
Home Renovations Burnaby
Transform your living spaces with superior craftsmanship and beautiful design. As a premier general contractor in Burnaby, Abstract Homes manages complete home renovations from initial concept to kitchen and bathroom renovations to full home construction jobs. We do quality renovations tailored to your family’s lifestyle. Abstract Homes prides itself on providing an uncompromised commitment to quality, communication, and project management.
Burnaby Renovation Services
From classic mid-century bungalows on Capitol Hill to multi-level residences in Deer Lake, Abstract Homes provides quality work and total accountability for every home renovation we do. Our team elevates residences across Burnaby and the surrounding Metro Vancouver communities, with complete design-build renovation services that include:
Kitchen Renovation
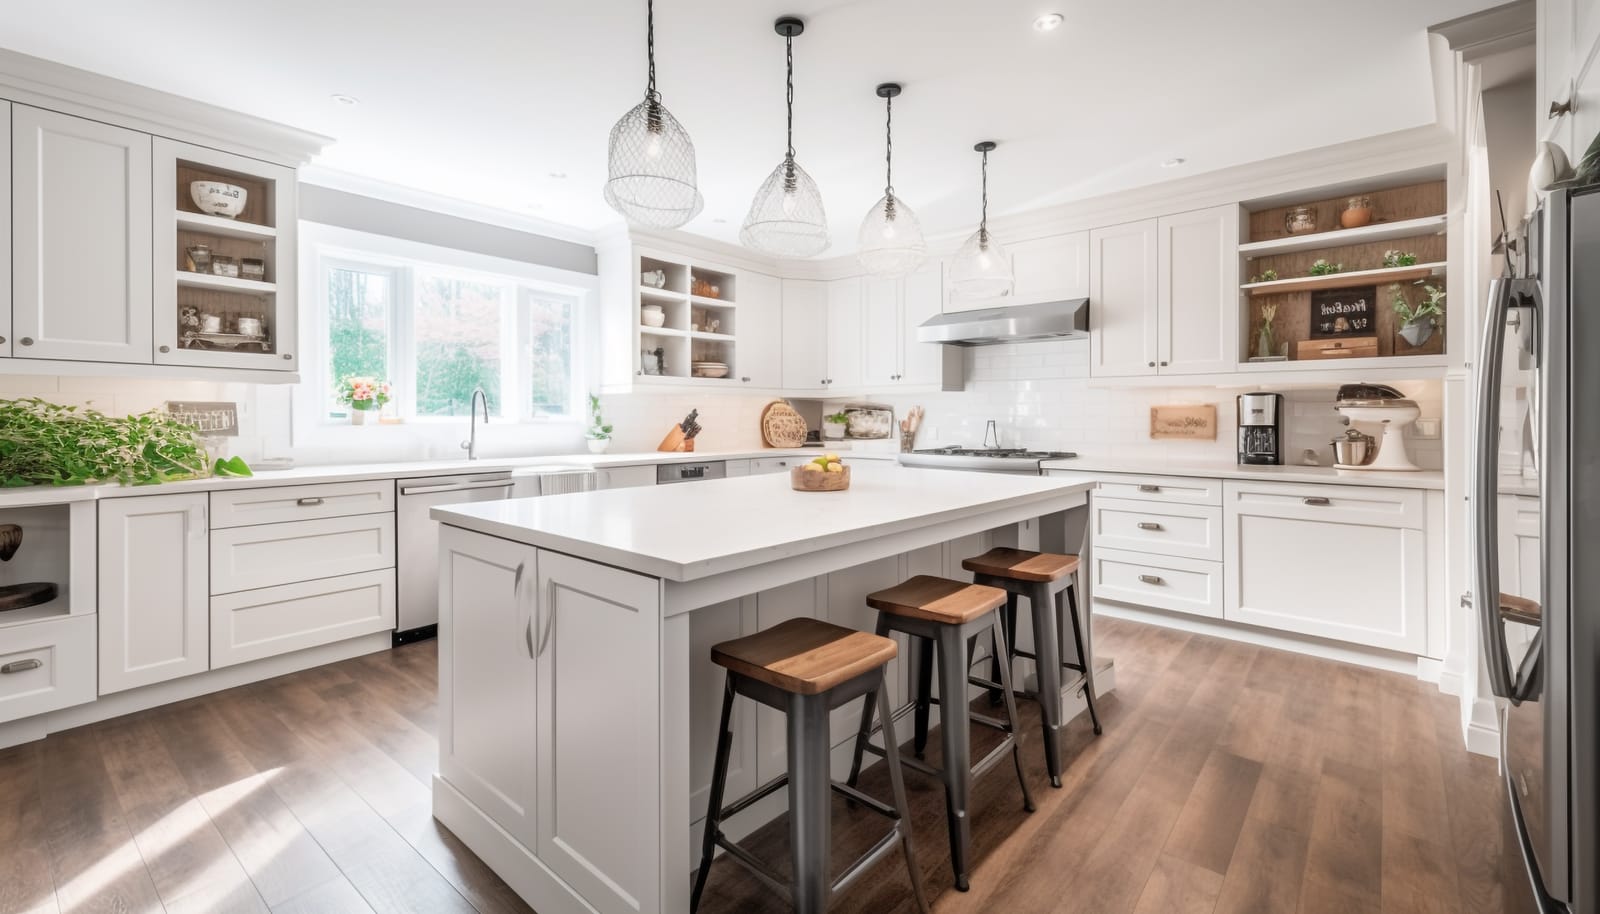
We provide major renovations of kitchens, including spatial reconfigurations, custom cabinetry, and high-efficiency appliance integration. Renovations can include custom millwork for enhancing kitchen cabinet functionality and aesthetics, lighting plans, high-efficiency plumbing and optimized storage layouts designed to maximize kitchen workflows and prep space.
Bathroom Renovation
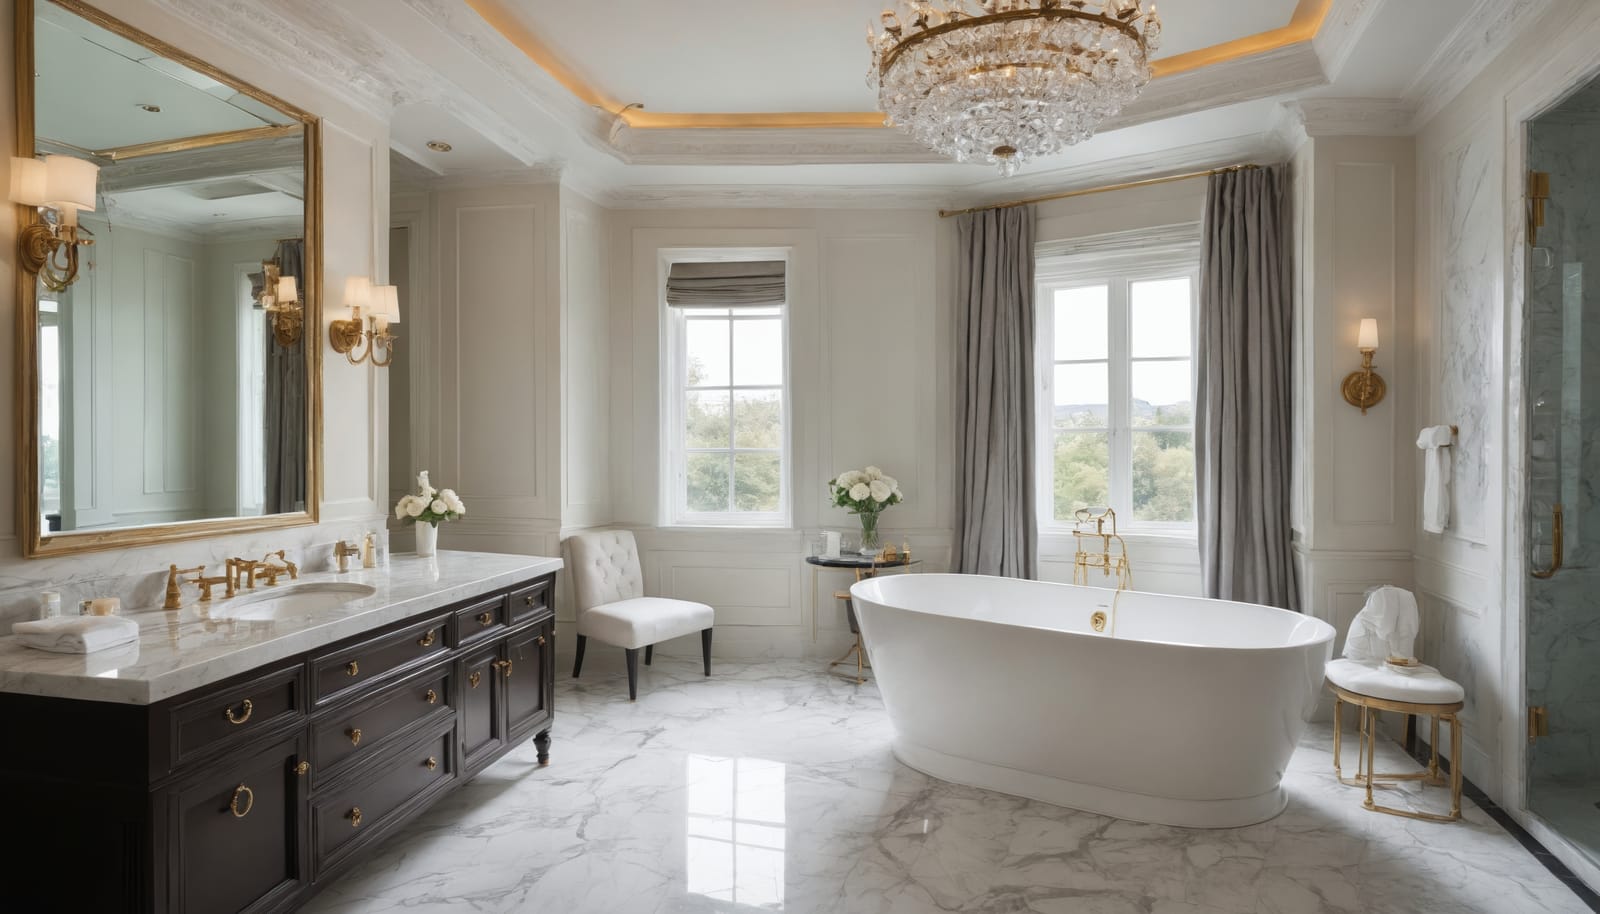
Abstract Home provides single-family home and condo bathroom renovations of all scopes. Our bathroom renovations feature curbless glass showers, heated tile flooring, a custom new vanity, and updated lighting. We execute full waterproofing systems, high-end plumbing rough-ins, and space-saving layouts that turn standard bathrooms into gorgeous and functional spaces.
Full Home Renovation
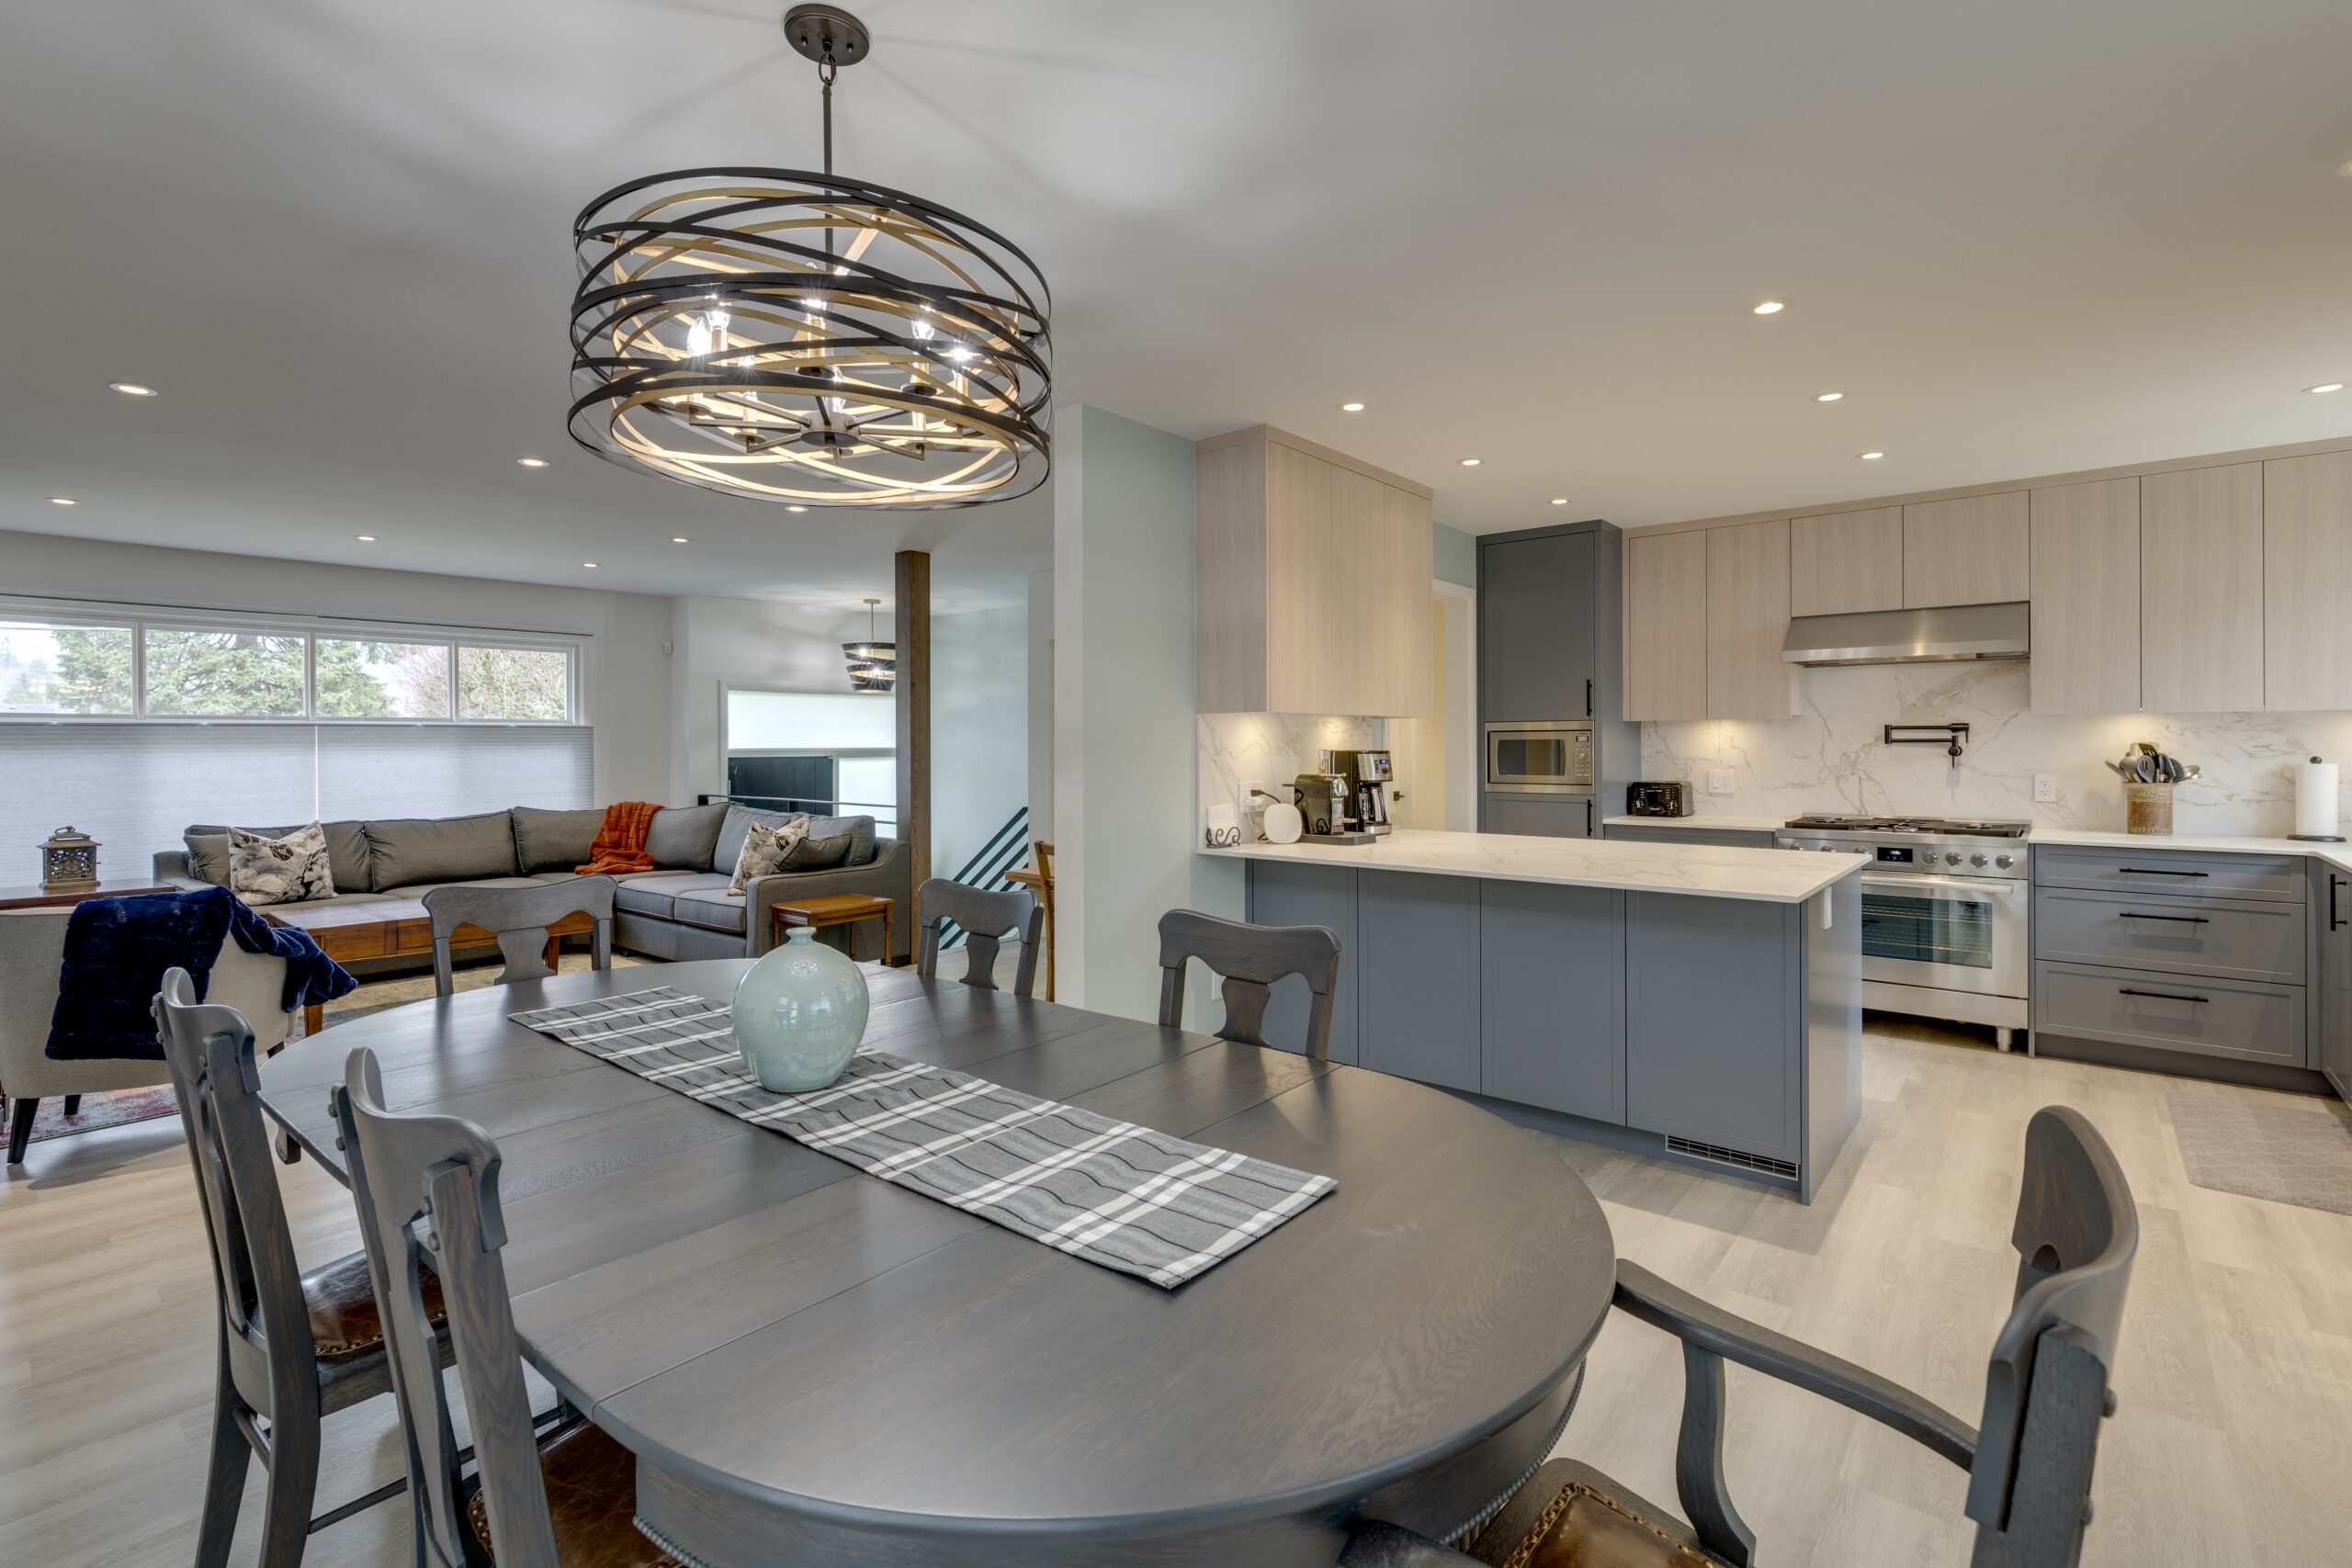
We bring your vision to life with successful home renovations and custom builds. Most full home renovations take 3–6 months or longer. Our team executes end-to-end interior overhauls, structural changes, layout changes, plumbing changes, and energy-efficiency retrofits. Many of our Burnaby projects include new flooring, updated electrical systems, custom cabinetry and millwork, and complete insulation upgrades, all stripped down to the studs.
Basement Renovation
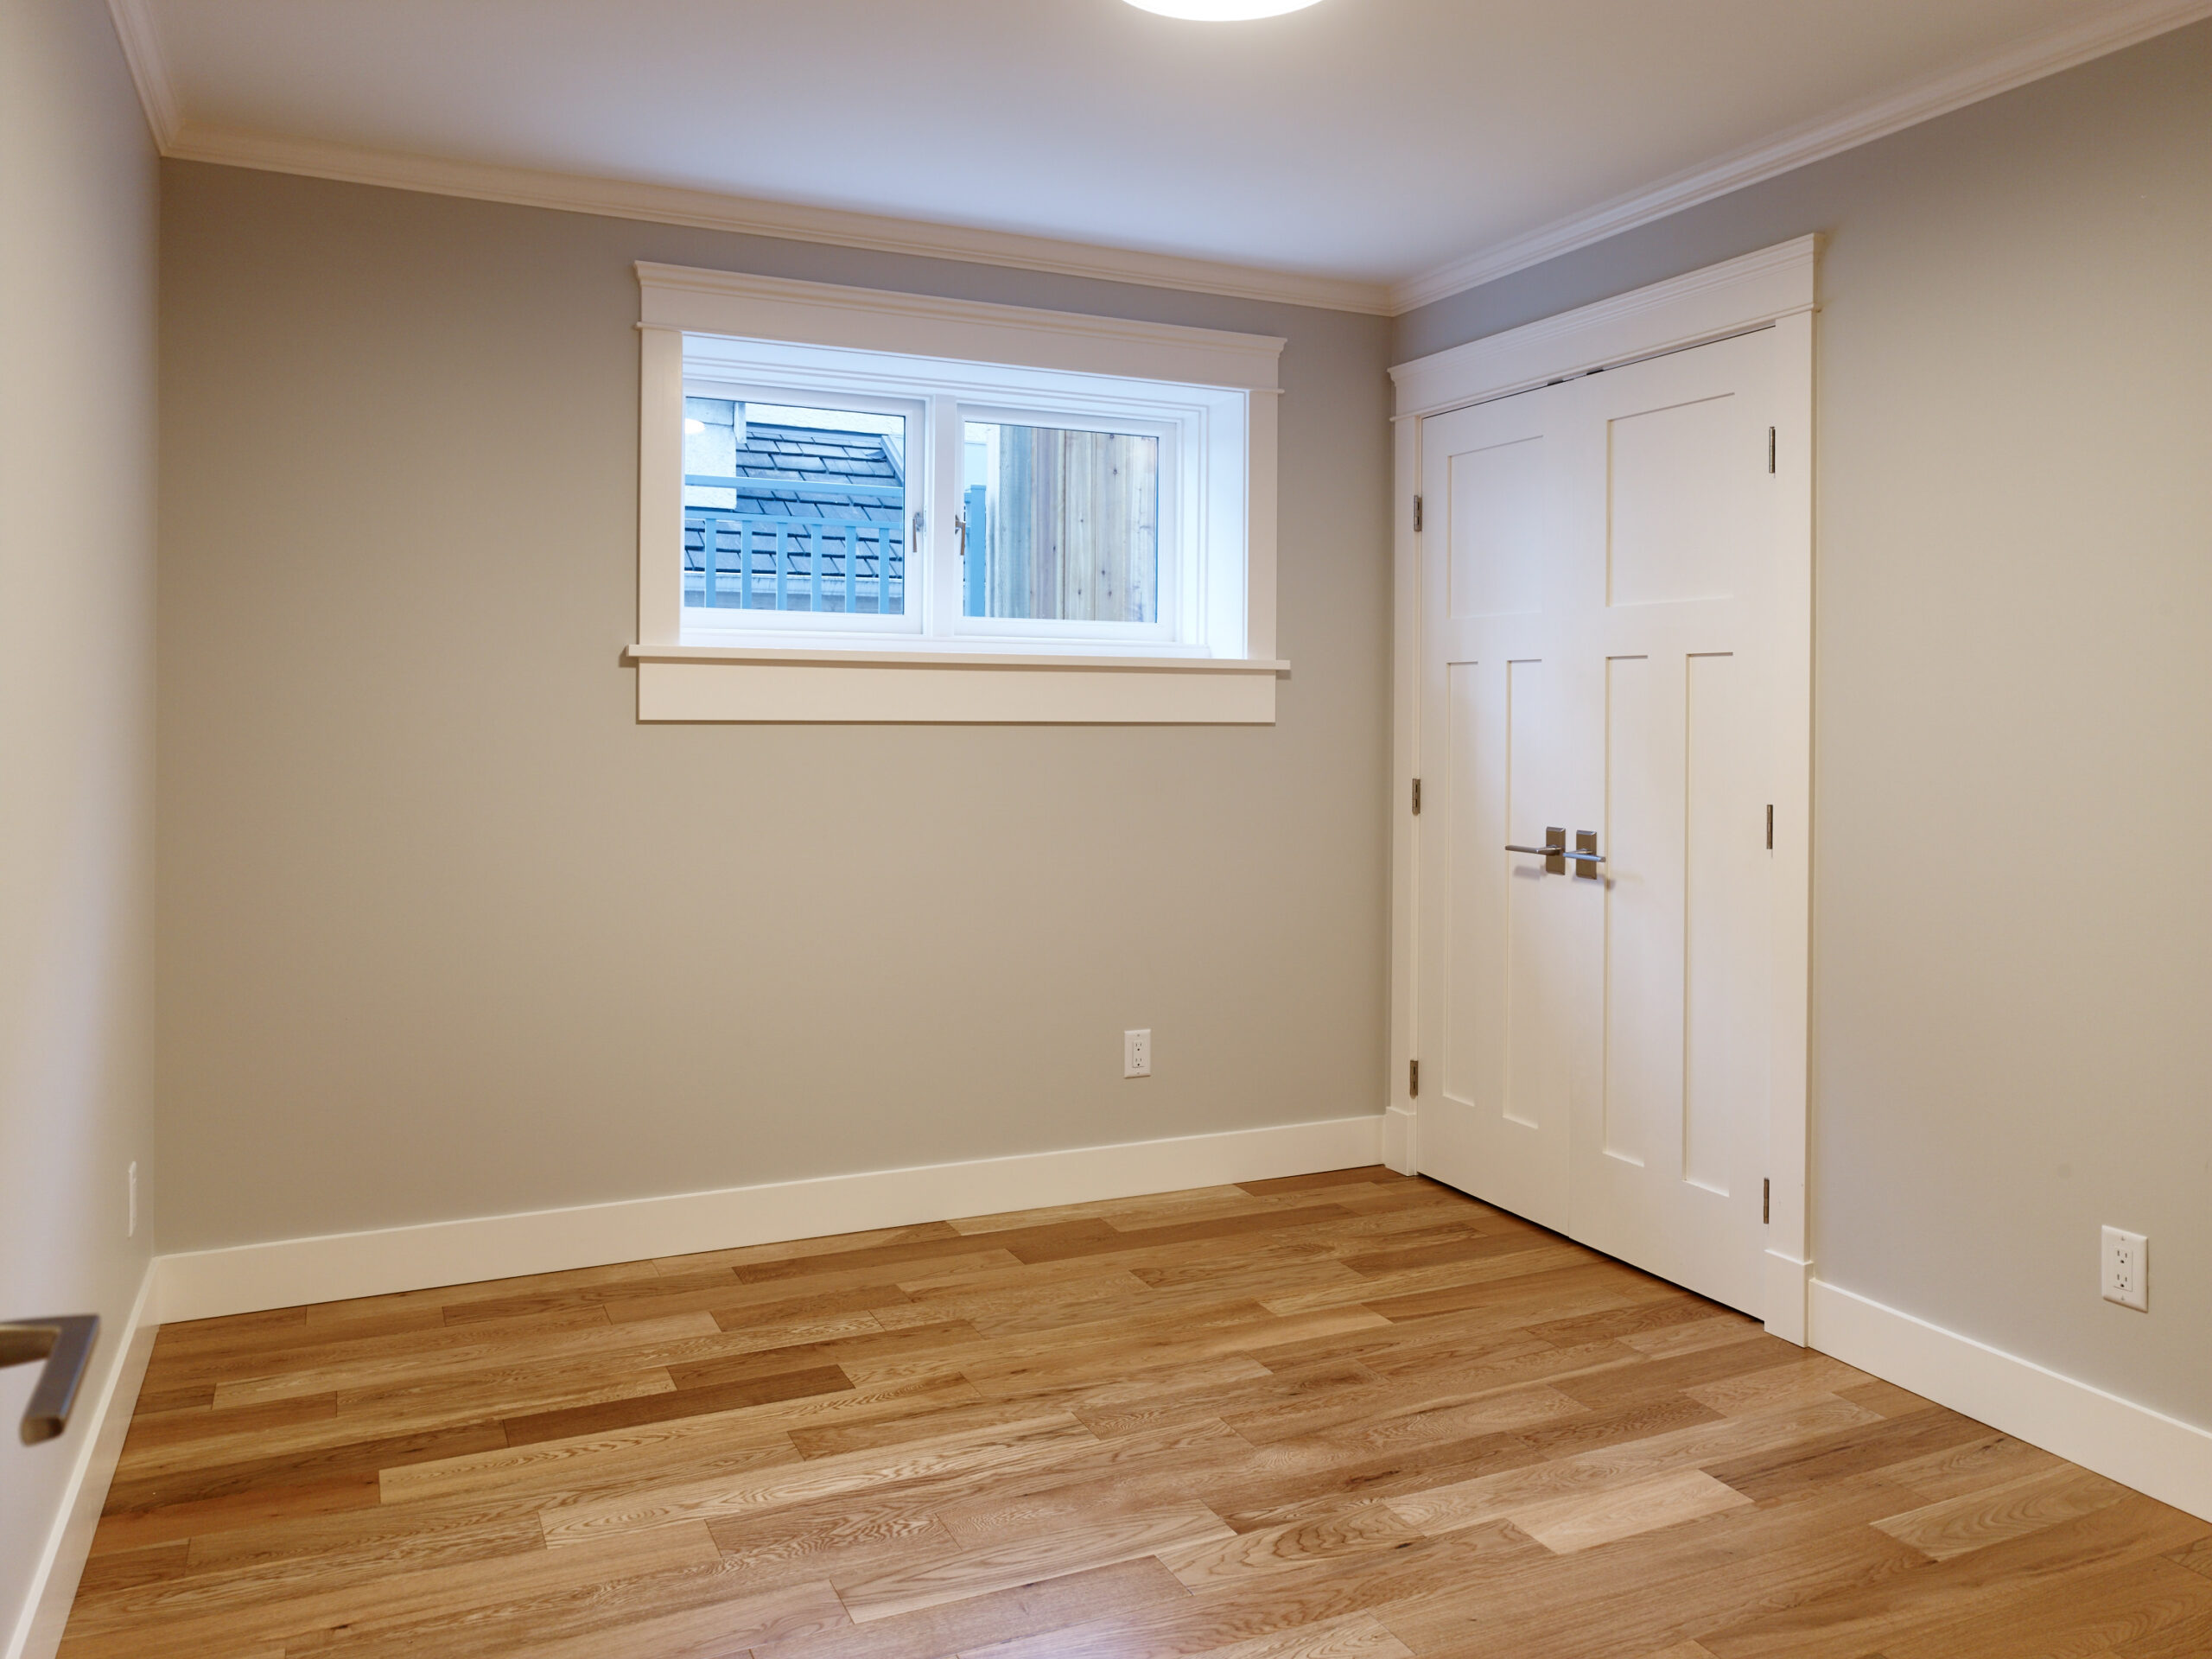
Abstract Homes converts underutilized lower levels into legal rental suites, media lounges, private home gyms, or custom wine cellars. Service includes concrete moisture-proofing, subfloor installations, underpinning for increased ceiling height, and sound-proofing insulation between floor levels.
Home Additions
We build seamless second-story expansions, rear living room extensions, and self-contained laneway homes. Our team manages the complete design, foundation work, framing, roofing, and utility tie-ins while maintaining personalized spaces that reflect individual homeowners’ lifestyles.
Exterior Updates
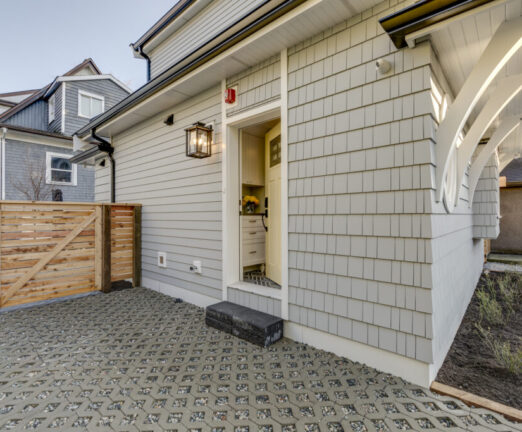
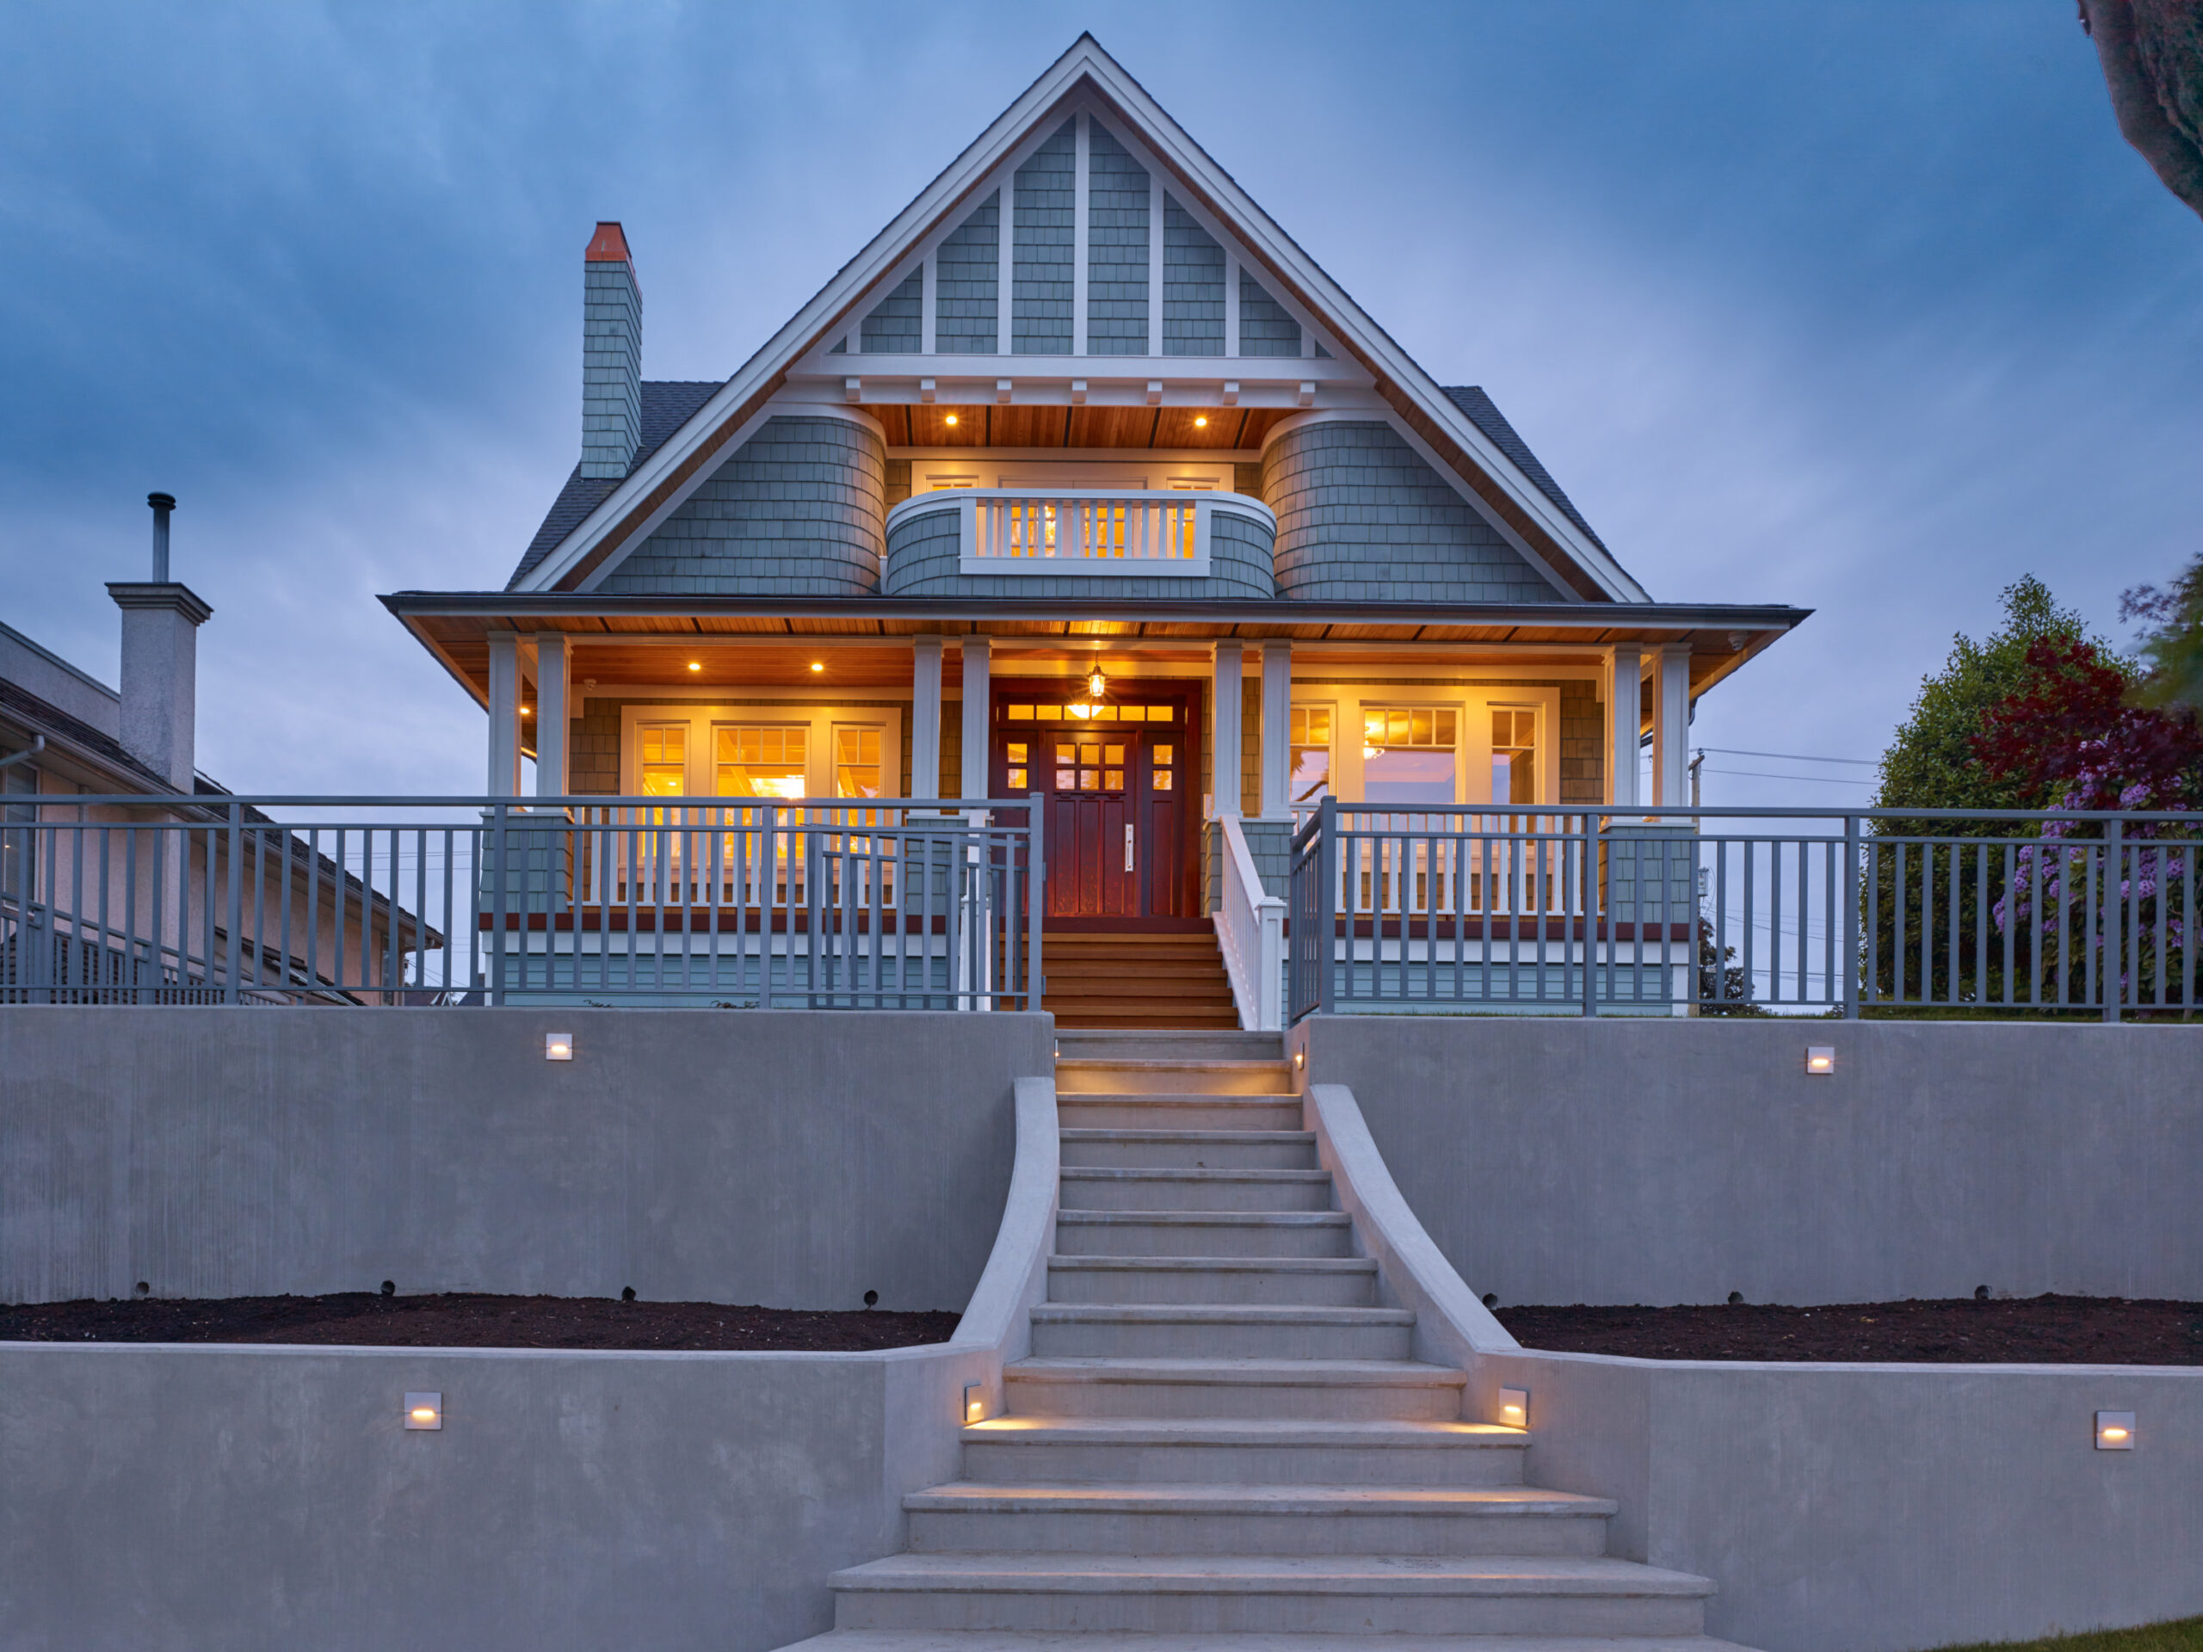
Protect and modernize your home envelope with high-durability rainscreen technology, composite siding, high-performance triple-pane windows, and custom exterior decks. Our exterior work focuses on moisture management and premium finishes tailored to the Burnaby climate.
Inspired by what you see? Let’s talk about your project.
Whether it’s a room remodelling or a full-home renovation, get expert advice from a team that has crafted award-winning homes across Burnaby.
Our Partners


Our renovation process
1. Initial Consultation & Site Visit
We meet at your home to evaluate your space and discuss your renovation goals. We review construction scope, feasibility, initial design ideas, and realistic budget expectations.
2. Estimate
You receive a line-item estimate covering labour, materials, design, and permit fees. Work begins only after you have reviewed and approved every detail.
3. Permits & Technical Planning
We submit all architectural drawings and permit applications directly to the City of Burnaby or your local municipality. Trade schedules and material orders are locked in before site work starts.
4. Site Preparation & Demolition
Our team installs floor and dust protection throughout the surrounding areas. We execute demolition and manage all waste removal.
5. Active Construction & Trade Oversight
We manage every certified trade on-site, handling structural framing, mechanical rough-ins, drywall, and custom finish installations. You receive routine updates and direct access to your site lead.
Our Burnaby Renovation Projects
Chutter Street – Dream Kitchen
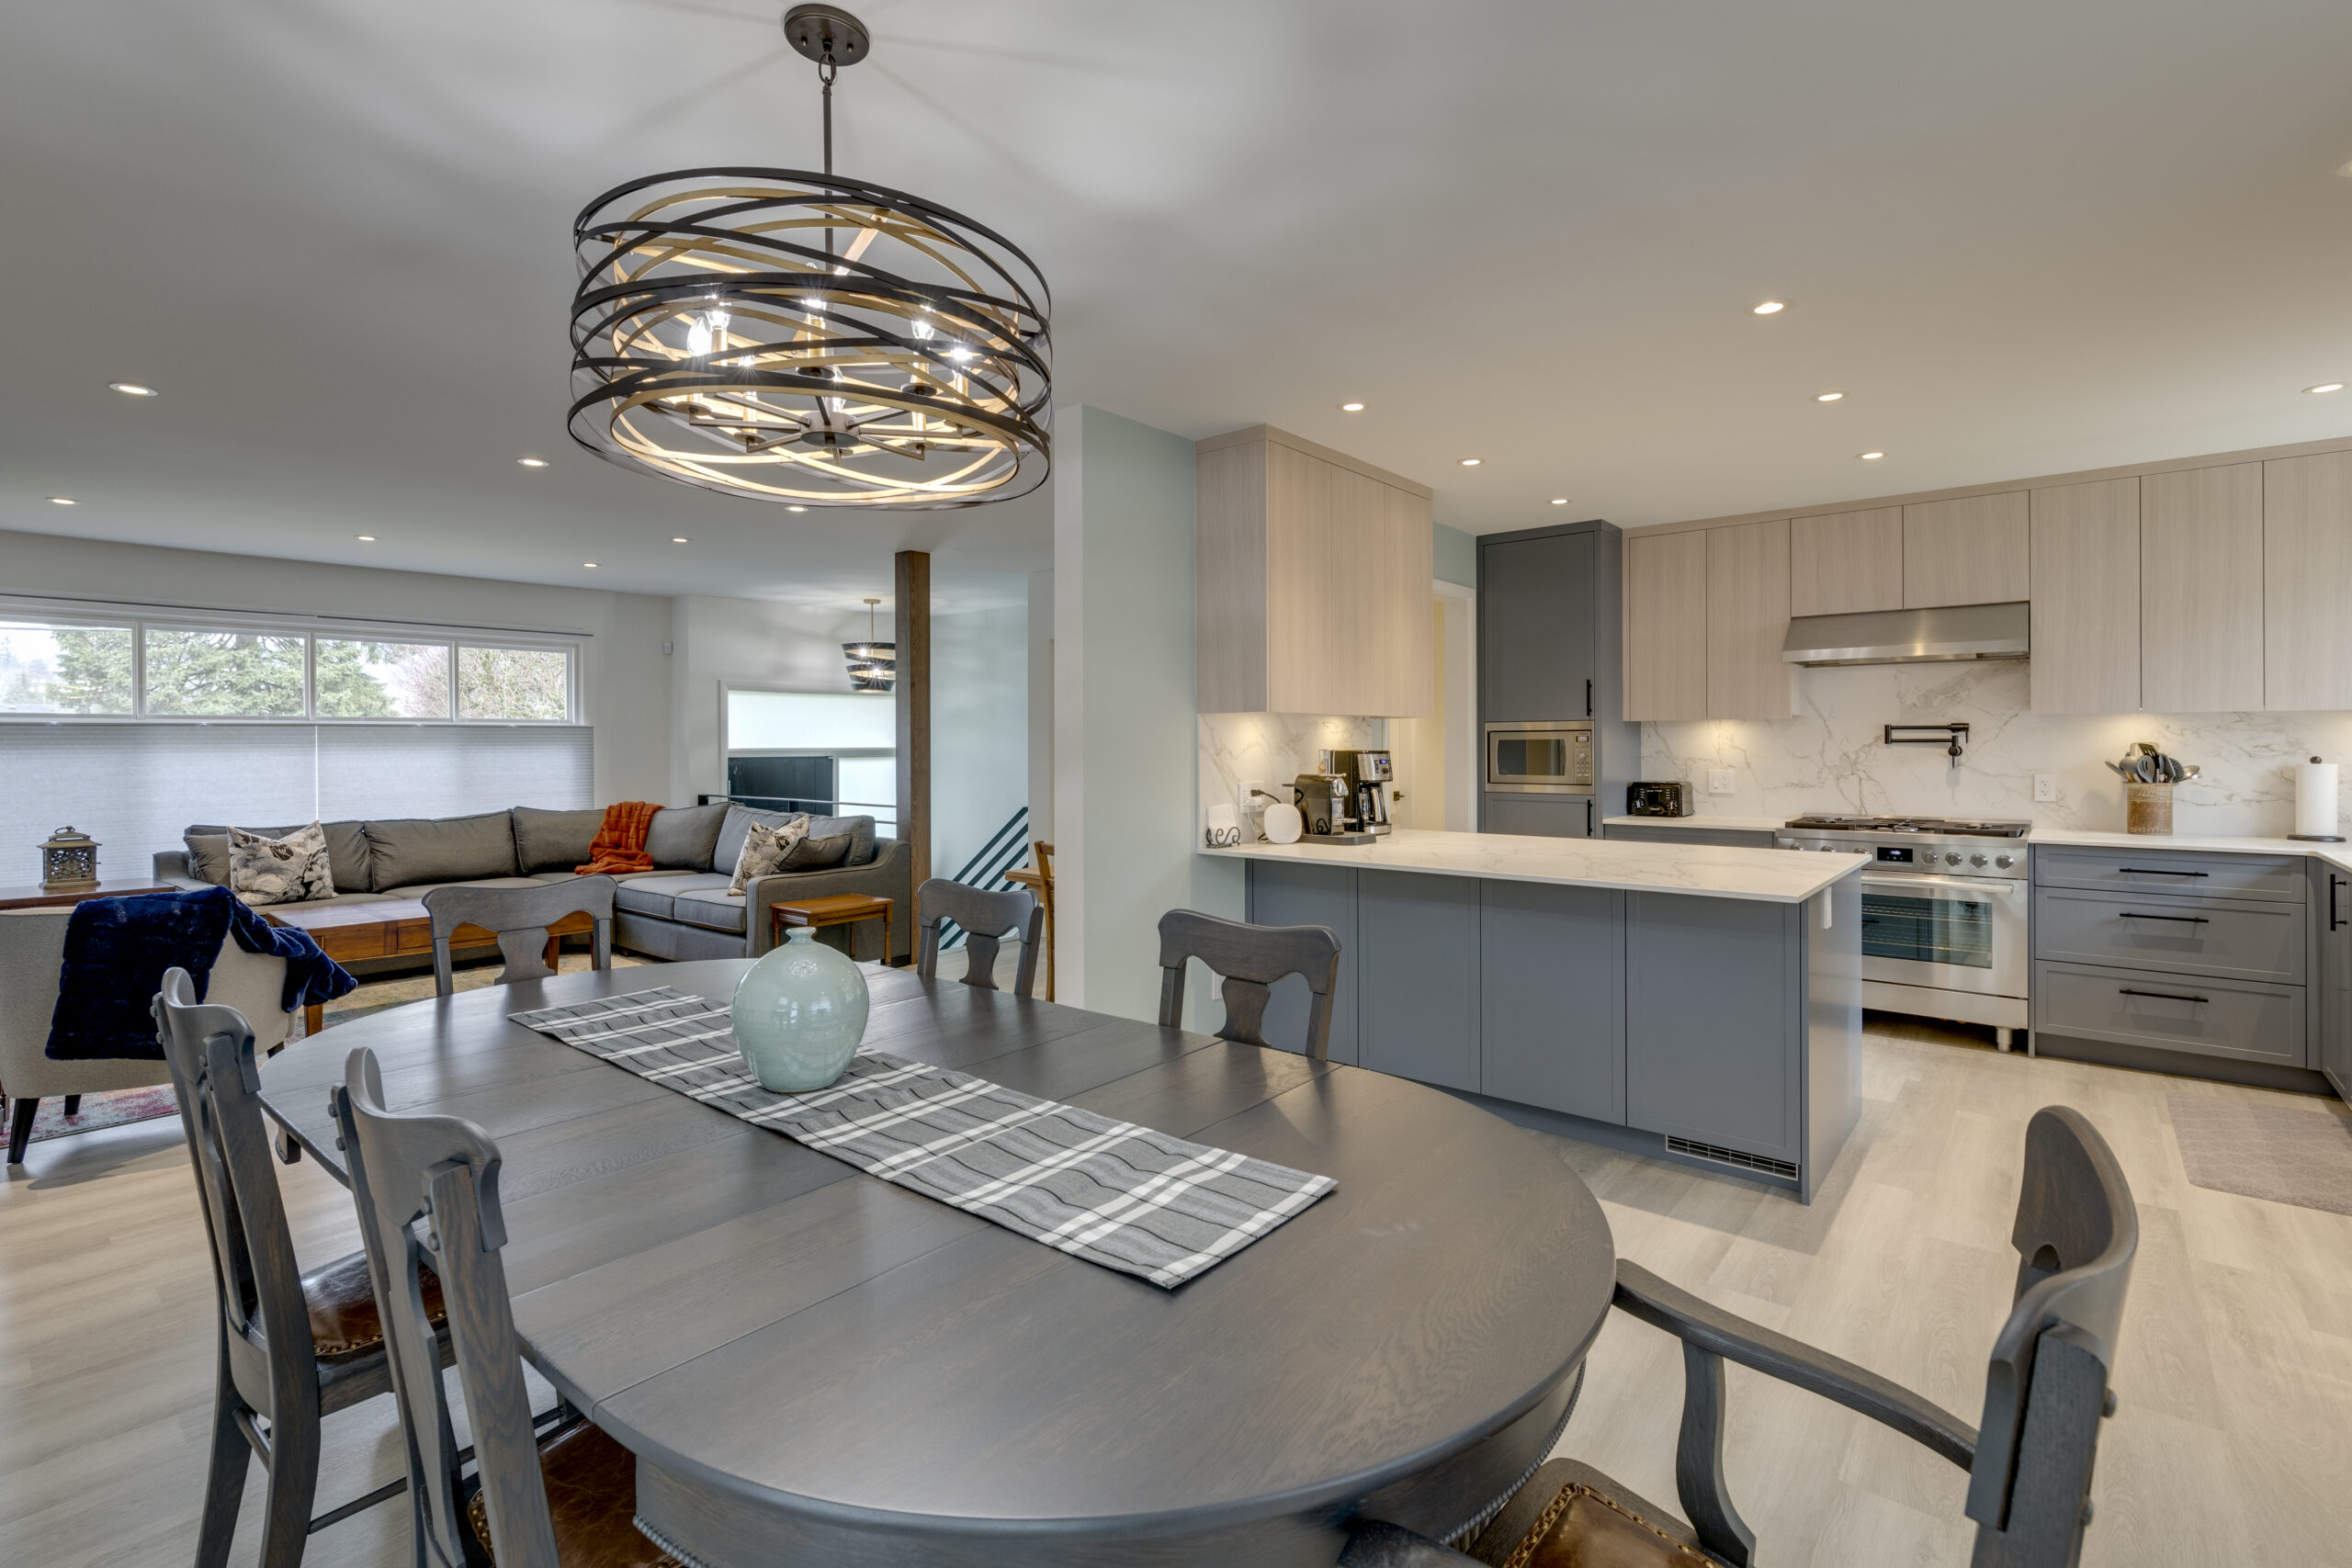
We reconfigured a traditional layout to create an expansive, open-concept living space that satisfies the entire family. By removing interior structural walls and expanding entryways, we established a bright, seamless flow between the cooking and living areas while maximizing storage and daily functionality.
- Location: Burnaby, BC
- Type of Renovation: Open-Concept Kitchen & Main Floor Remodel
- Project Size: Single-family residential main level
- Key Features: Removal of load-bearing interior walls, widened door opening thresholds, custom-built cabinetry layout, integrated space-saving storage, and an expanded kitchen island designed for family entertaining.
Como Lake – Family Affair
We executed an extensive multi-room renovation designed to modernize a multi-generational residence for long-term living. Our team updated structural elements, refreshed key interior finishes, and upgraded the home’s routes, including adding a signature custom staircase.
- Location: Coquitlam / Metro Vancouver, BC
- Type of Renovation: Whole-Home Interior & Structural Remodel
- Project Size: Multi-level single-family home
- Key Features: Complete architectural staircase overhaul, custom millwork, expanded common gathering areas, modern high-efficiency lighting, and full interior surface and layout updates tailored for family living.

Redbud Lane
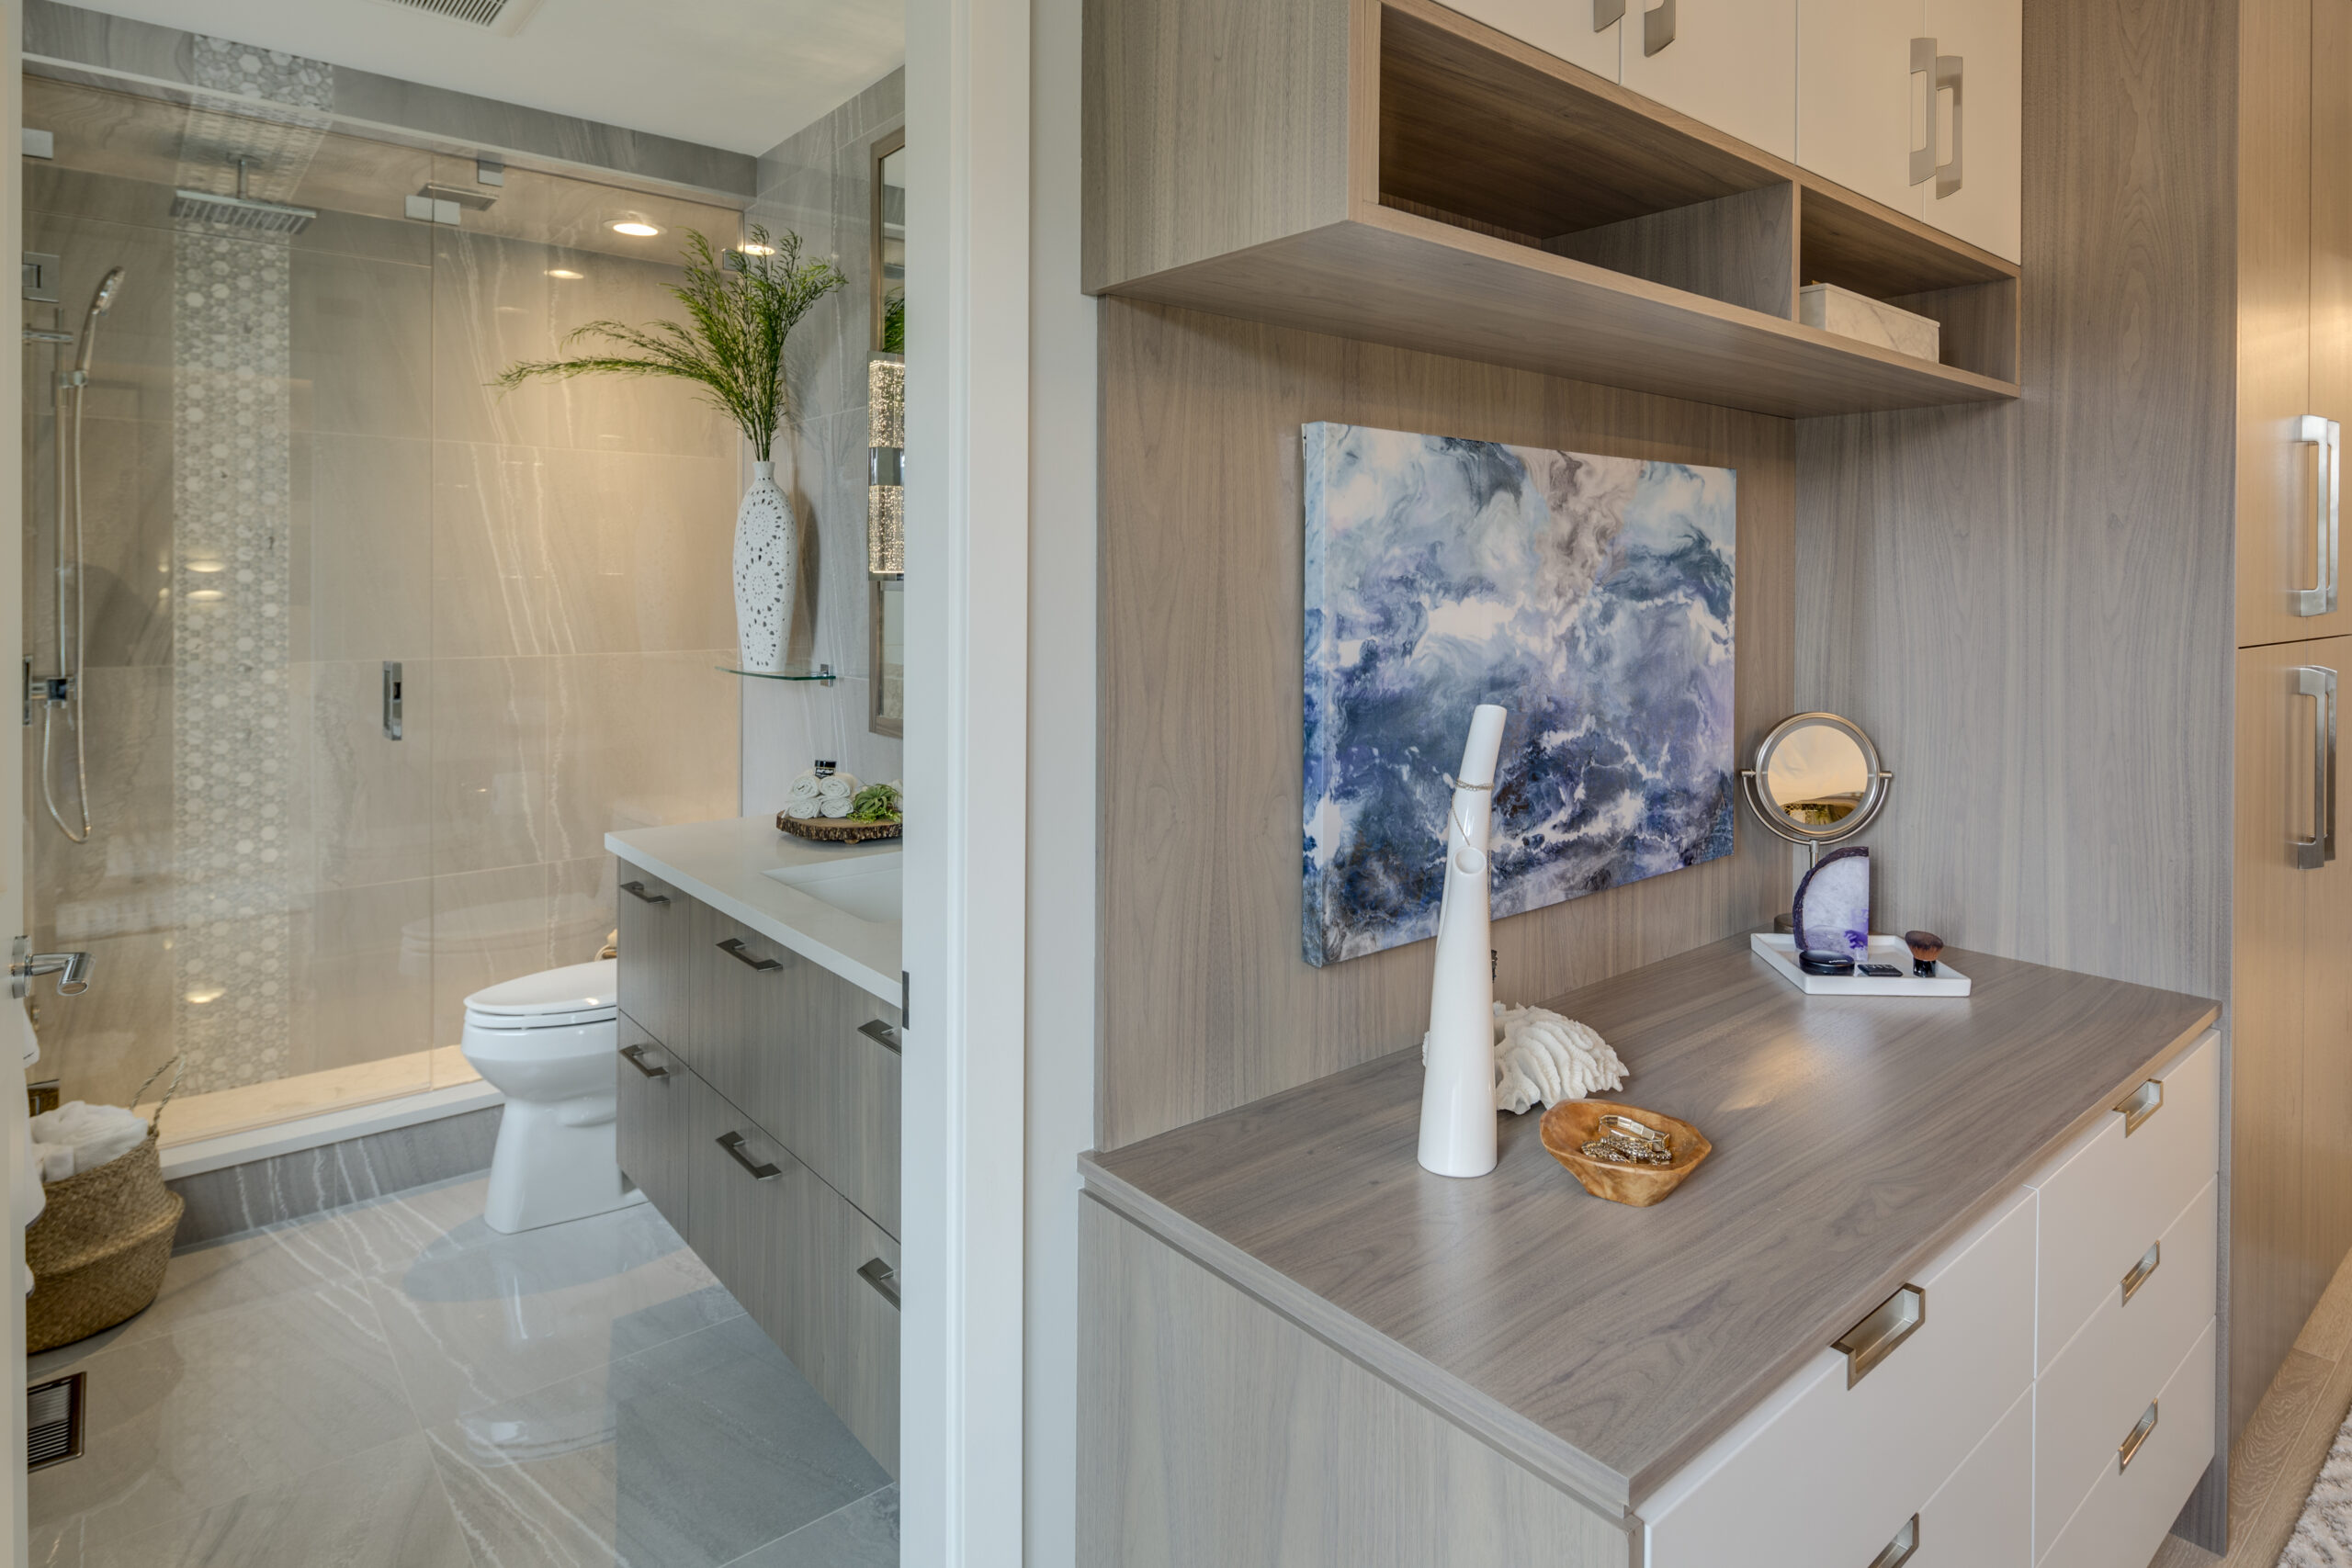
This full interior remodel adapted a standard Vancouver condo into a fully accessible, barrier-free living space following a client’s motor vehicle accident. We carefully redesigned floor plans and doorways to allow full mobility without sacrificing high-end aesthetics.
- Location: Vancouver, BC
- Type of Renovation: Adaptive & Accessible Luxury Condo Renovation
- Project Size: Multi-room condominium unit
- Key Features: Wheelchair-accessible spatial planning, widened kitchen turning radius, zero-threshold curbless wet room shower, expanded doorframes, and modern adaptive fixtures throughout.
West 8th – City Lights
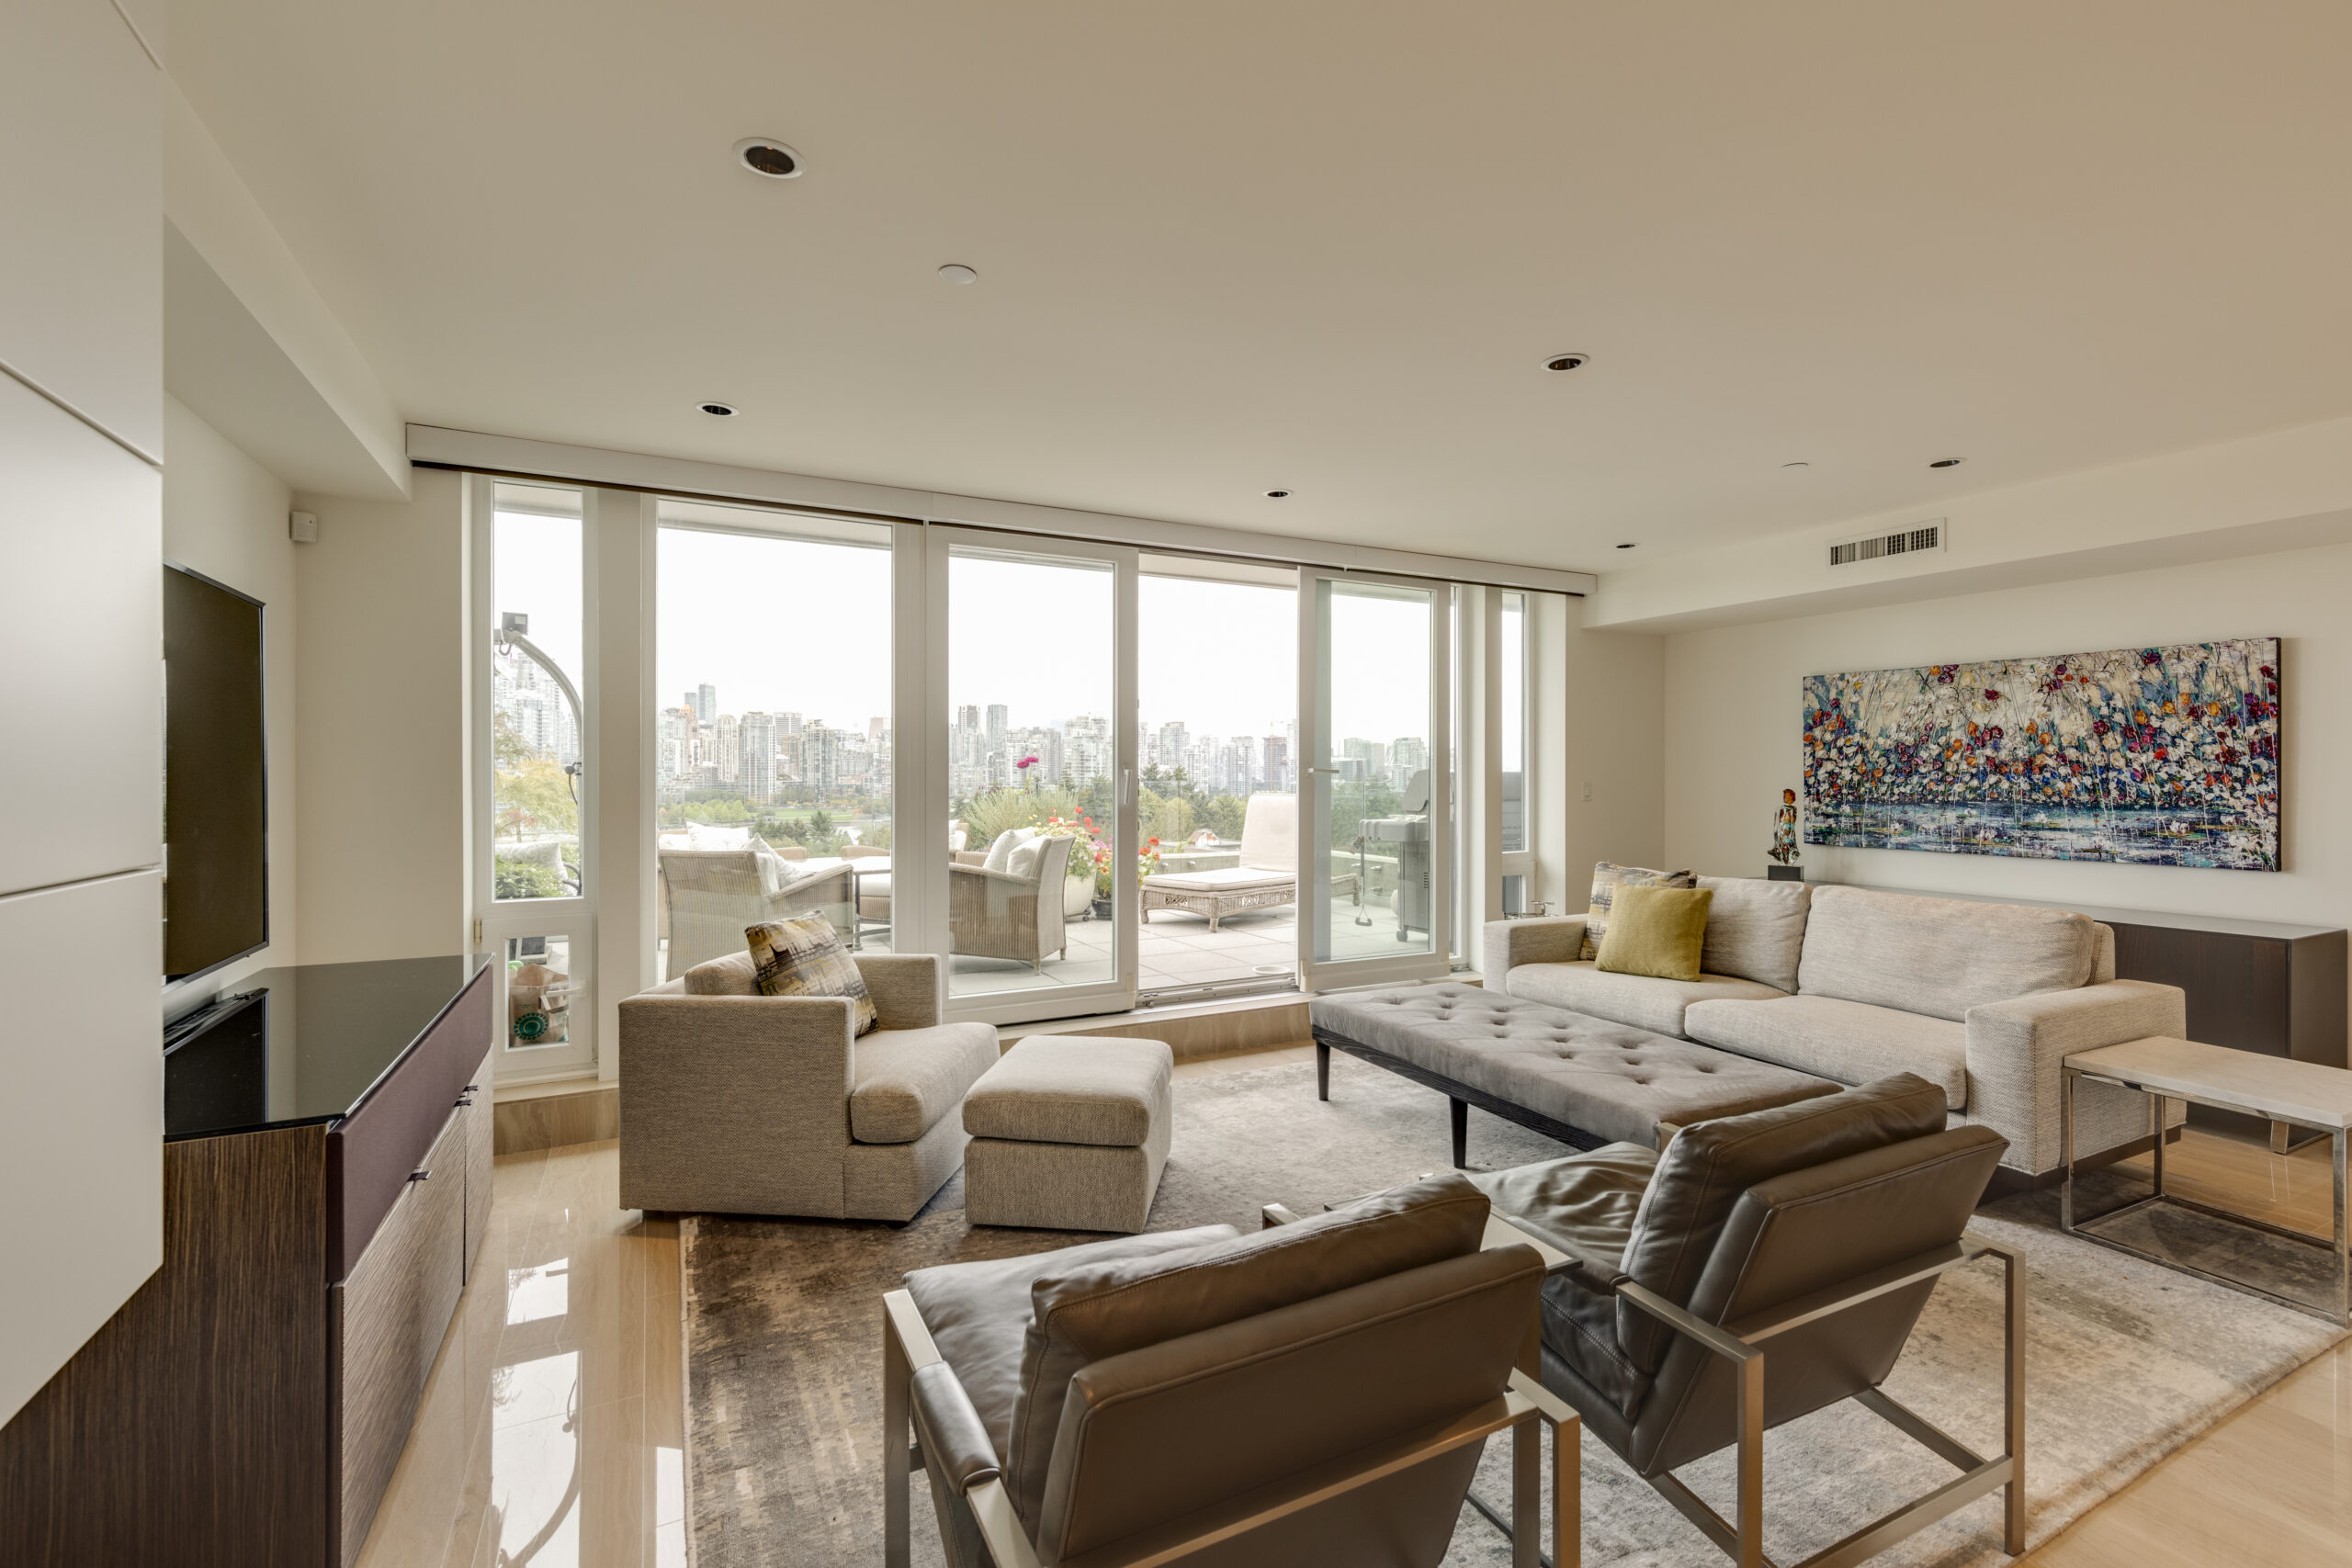
We completely refreshed this urban condo while the homeowners were away on vacation, delivering a seamless turnkey transformation within strict strata guidelines. The project maximized interior space with custom storage solutions and updated the primary living area for modern comfort.
- Location: Vancouver, BC
- Type of Renovation: Condominium Renovation
- Project Size: Single-level residential condo
- Key Features: Custom built-in storage and closet millwork, a modernized feature fireplace, full strata compliance management, and a high-end interior finish overhaul.
Renovating Different Types of Burnaby Homes
Burnaby isn’t a one-size-fits-all market. Walk through a few neighbourhoods, and you’ll see mid-century bungalows next to sprawling family homes, split-levels tucked into hillsides, and new builds rising near the SkyTrain lines. Each of these Burnaby homes, built in different eras, comes with its own quirks. For instance, older detached homes often need structural updates, split-level homes bring awkward transitions between floors, larger family properties near places like Deer Lake may need upgrades and room additions, and newer homes usually just need smart updates to finishes and storage. Modernizing any of these takes a plan that fits your lifestyle, your budget, and Burnaby’s building rules.
Burnaby Heights
Homes in Burnaby Heights tend to be older, with plenty of character but choppy, segmented layouts. Renovations here often mean opening up the main floor, removing a wall or two, and maybe adding on, all while keeping the heritage charm intact and bringing in more natural light and storage.
Capitol Hill
Capitol Hill is known for sloped lots and terraced foundations, which means drainage and structural work take center stage. Renovations here usually focus on bigger windows to capture the views, better flow between indoor and outdoor spaces, and layouts that make the most of the light these homes get.
Brentwood
Brentwood sits right next to a booming urban core, so you’ll find mid-century detached homes standing next to new high-rises. Homeowners here tend to go for open-concept main floors, custom storage, updated finishes, and outdoor living spaces that add value and make the home feel bigger.
Deer Lake
The Deer Lake area is home to some of Burnaby’s larger, more established family properties, many sitting on generous lots with mature landscaping. Renovations here often center on additions and layout changes that give growing families more room to spread out, while still keeping the home connected to its natural surroundings.
Metrotown
Metrotown is one of Burnaby’s busiest hubs, with older detached homes and townhomes sharing the neighbourhood with condo towers and shopping centers. Renovations in this area tend to focus on maximizing every square foot, updating aging systems, and creating layouts that work well for both everyday living and resale value down the road.
Key Requirements for Burnaby Home Renovations
There’s a compliance side to the whole process that’s just as important as the design work:
- Permits: Burnaby requires permits for plumbing and structural renovations to make sure the work meets safety and engineering standards.
- Strata Rules: Renovation permits are required for major changes in strata properties, and you’ll also need sign-off from the strata board.
- Land Use Regulations: Burnaby’s zoning bylaws regulate property lines, setbacks, and density, so what you can build depends on where you’re building it.
- Height Limits: Burnaby’s new Zoning Bylaw 2026 regulates building height and land use rules, which now guide how additions and new structures take shape.
- Hazardous Materials: Older homes in Burnaby often require asbestos assessments before renovation to keep demolition safe.
Larger renovations go much more smoothly when these details are sorted out early, right at the design stage; it sets the whole project up for success from day one.
Why Work With Abstract Homes
A Family Legacy Driven by Passion—And Over 3 Decades of Hands-On Expertise
Abstract Homes began unexpectedly when founder Sandro Stefanucci started working alongside his father-in-law installing cedar shake roofing. What began as an introduction to the trade quickly turned into a lifelong passion for residential construction. Guided by early industry mentorship, Sandro built a reputation across the Lower Mainland as a meticulous, hands-on builder who takes pride in solving the toughest structural challenges.
Over nearly four decades, Sandro and his wife, Cheri, Vice President of Abstract Homes, grew the business into a premier design-build firm. They saw a persistent problem in the industry: homeowners facing mismanaged schedules, a lack of transparent communication, and contractors cutting corners. Abstract Homes was built to offer the exact opposite: an unwavering commitment to quality craftsmanship, transparent project management, and complete accountability from initial design to final walkthrough.
Today, Abstract Homes leads the market in sustainable, high-quality work and ageless residential builds. Sandro actively serves on the Canadian Home Builders’ Association Net Zero Council, while Cheri sits on the Board of Directors for the Homebuilders Association Vancouver (HAVAN). Supported by an elite team of in-house interior designers, our team focuses on custom home design, personalized service, organized job sites, and genuine family values in every renovation. We do not just build houses; we craft tailored homes and earn clients for life.
What Should You Consider Before Renovating a Home in Burnaby
Before any work begins, take stock of the property itself. A home’s age and condition often dictate the scope of the project. Older houses may hide outdated wiring, aging plumbing, or foundation issues that only surface once walls come down. Structural limitations, such as load-bearing walls or sloped lots, can shape what’s actually possible. It’s also worth understanding the practical side of construction in Burnaby: construction noise is restricted to specific hours on weekdays and Saturdays, so scheduling matters. No permit is needed for minor cosmetic work such as painting, but anything more involved requires permits and planning ahead. Once permits are in place, inspections for building work must be booked in advance, and Burnaby requires inspection requests with 24 hours’ notice before scheduled work, so building these timelines into your project plan from the start is how you stay on track.
Leave it to a contractor with years of experience to handle permits, timelines, and budgets for your next renovation project.
Frequently Asked Questions
-
Renovation costs depend on your scope, materials, and property size. A bathroom renovation cost in Burnaby ranges from $20,000 to $32,000, while a standard 5-piece master bathroom renovation costs a little more, roughly $28,000 to $32,000. A kitchen renovation in Burnaby typically costs $30,000–$50,000. Basement renovations in Burnaby can cost anywhere between $30,000 and $80,000, while comprehensive full home renovations in Burnaby range from $75,000 to $250,000+. Contact us to discuss your budget and home renovation goals.