
Kitchen Renovation Burnaby
Transform your culinary space with unmatched craftsmanship and thoughtful design with Abstract Homes. Our team of designers and contractors provide top-tier kitchen renovation services in Burnaby. From initial structural concepts to custom finishing touches, we maximize space and create highly functional kitchens designed around your personal style and everyday life.
Leave it to the design and contractor team at Abstract Homes to give you the kitchen makeover you’ve been dreaming of. Quality workmanship and beautiful spaces are what we do best. Invest in your dream kitchen today.
Our Kitchen Renovation Services in Burnaby
Kitchen Remodeling
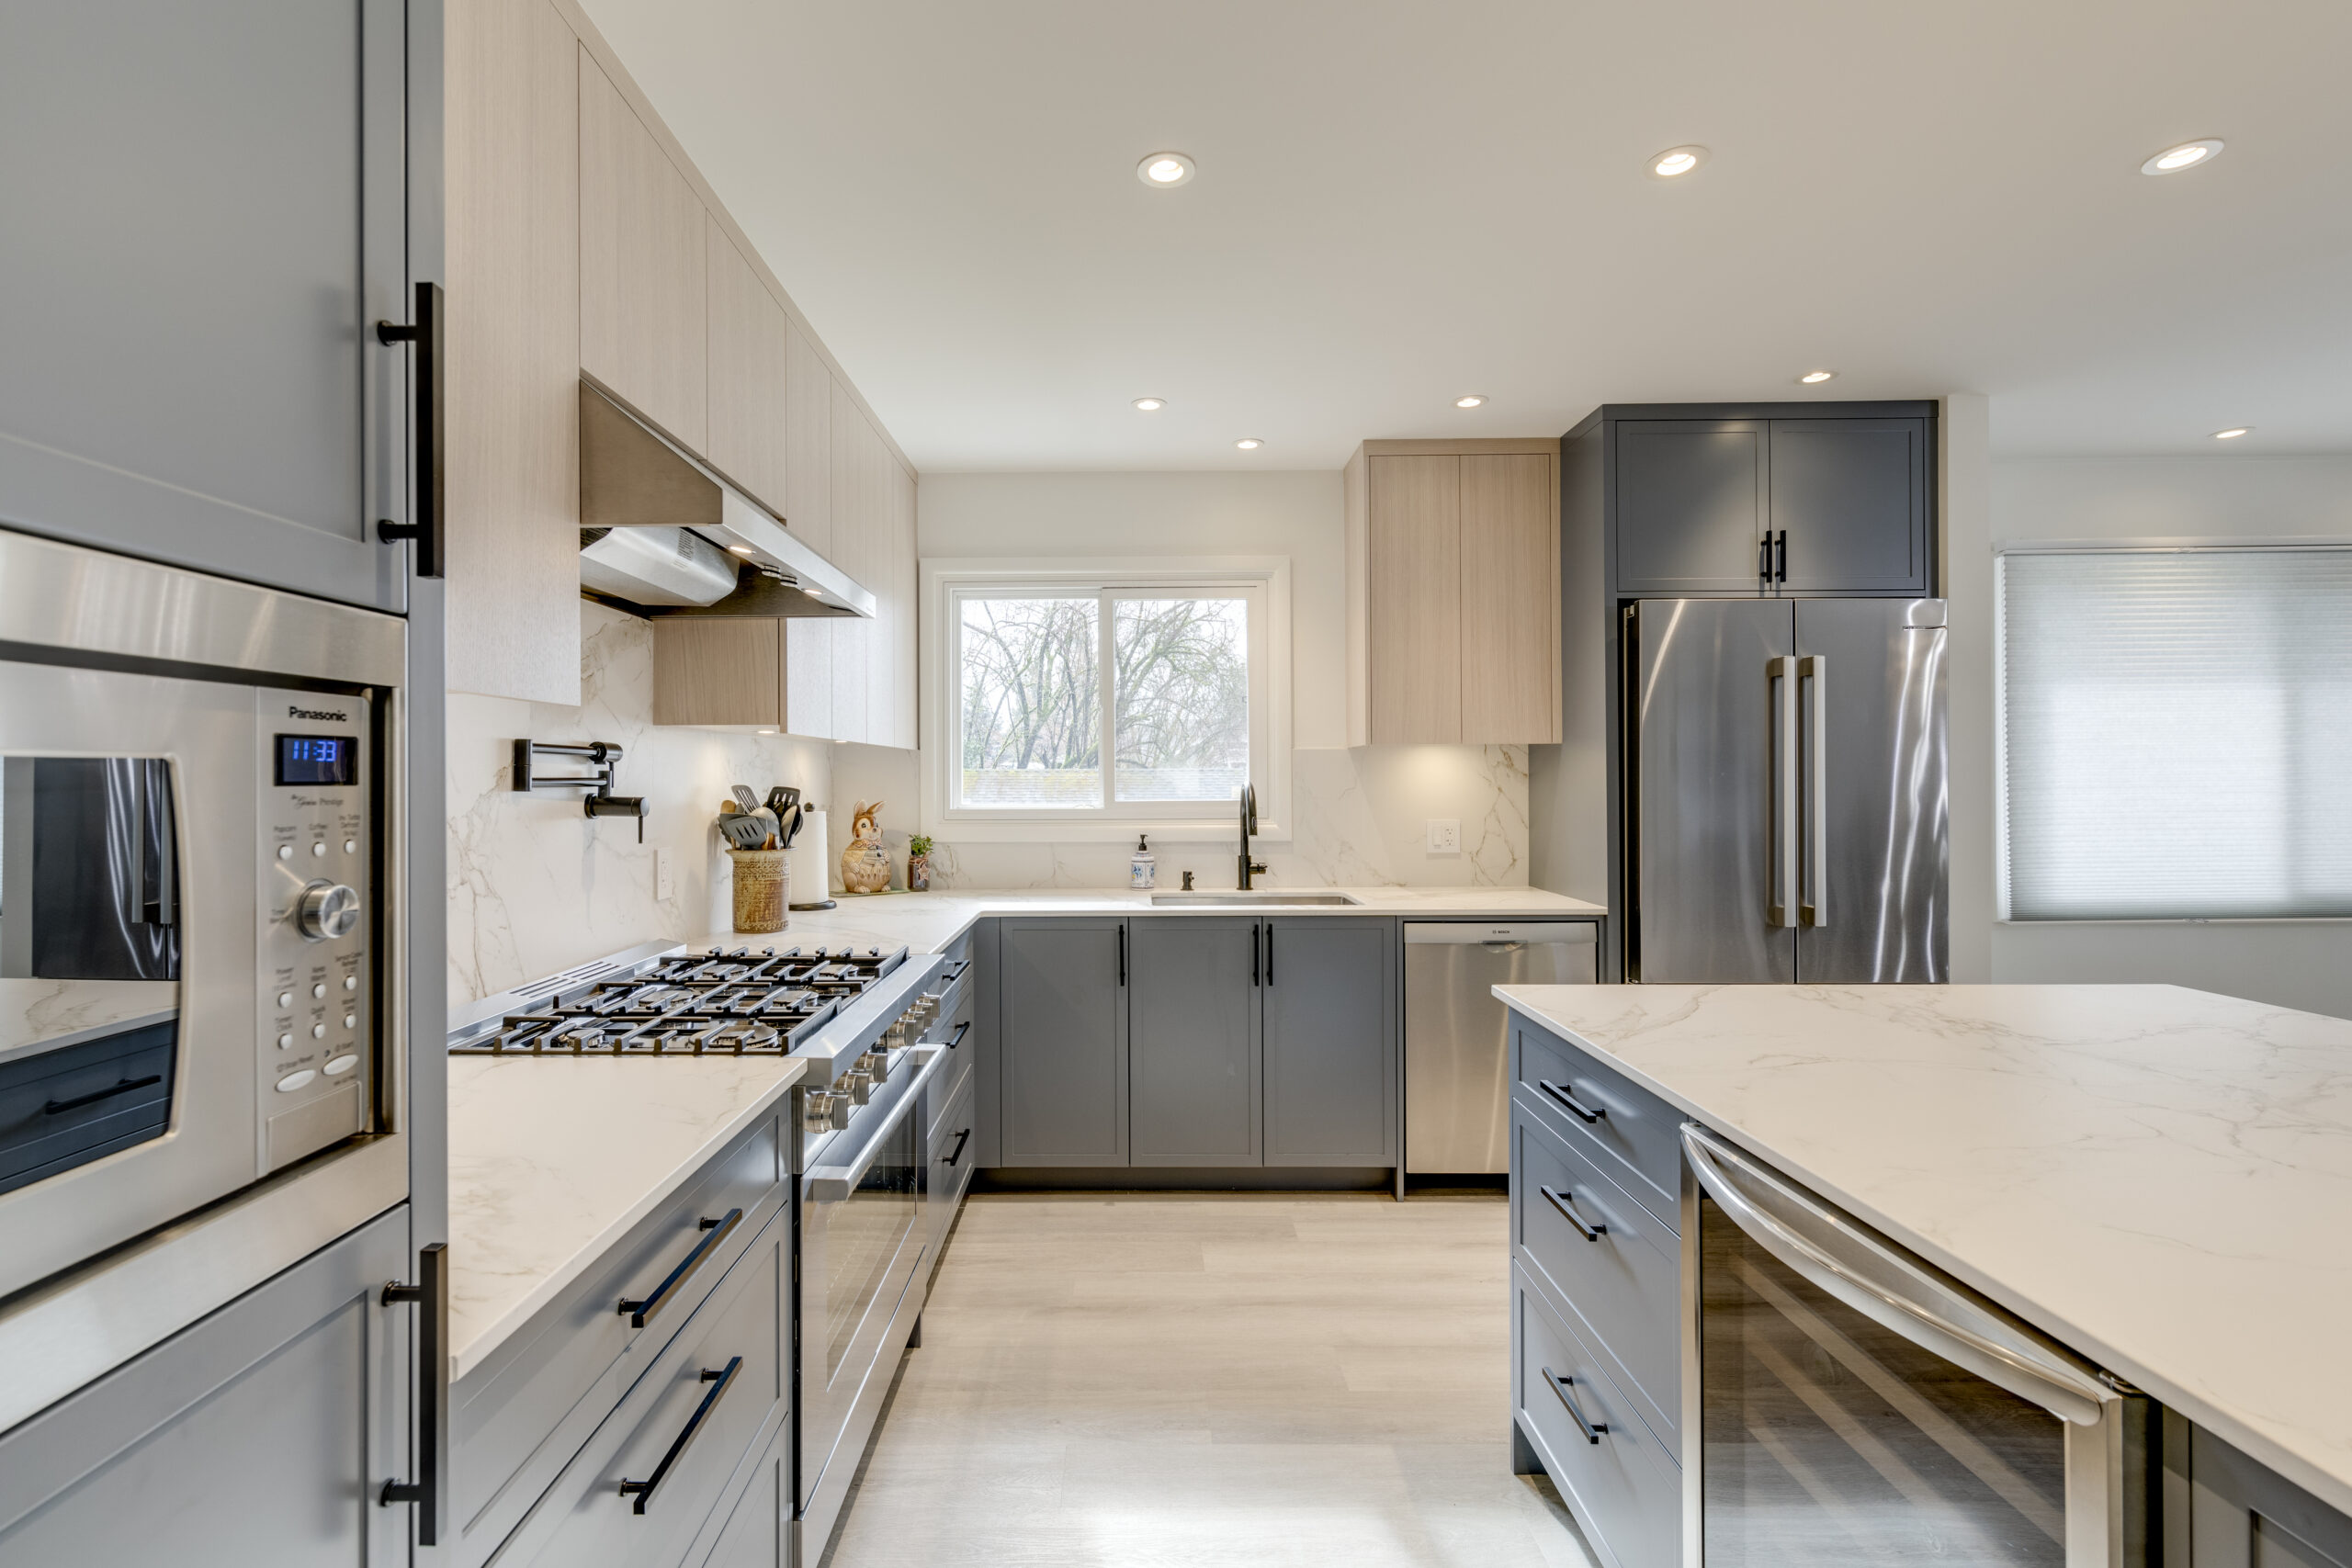
We update tired layouts with custom cabinetry, premium countertops, and energy-efficient lighting. Abstract Homes updates your existing footprint to maximize storage, improve your cooking spaces, and enhance your home’s everyday usability.
Kitchen Expansion
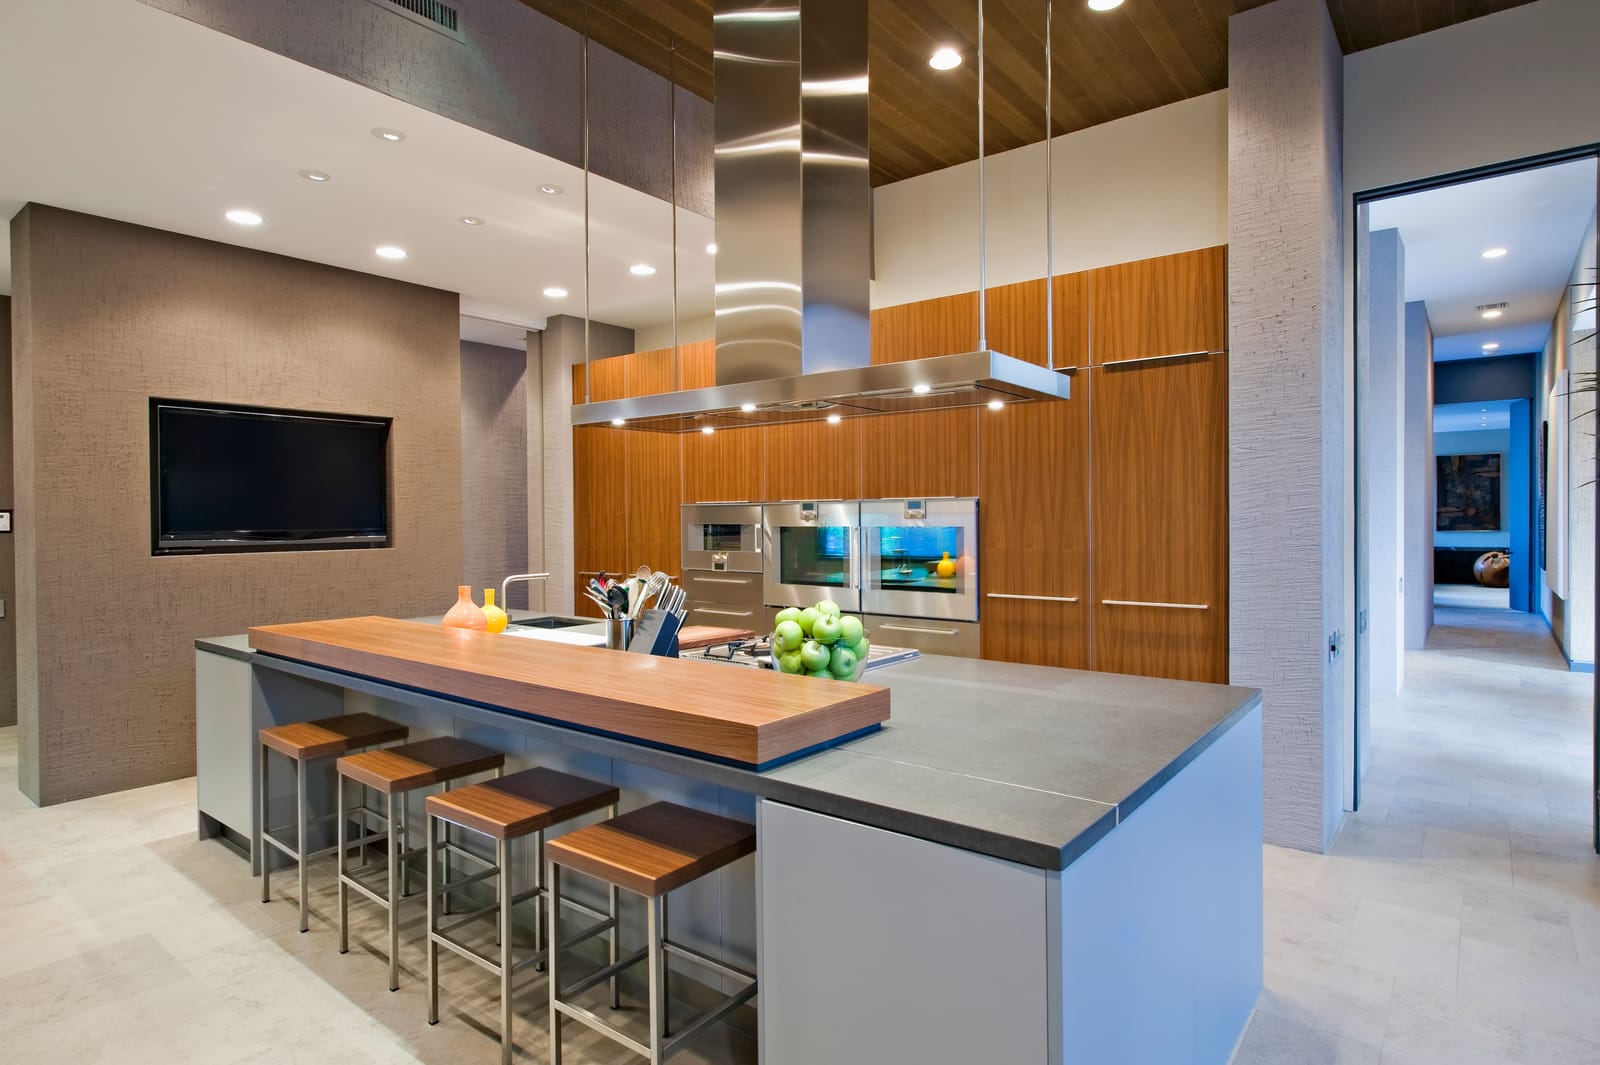
Expand your kitchen to create open, usable space. We remove non-structural or load-bearing walls, manage structural re-engineering and spatial planning to seamlessly blend your modern kitchen with dining rooms and surrounding living areas.
Condo Kitchen Renovations
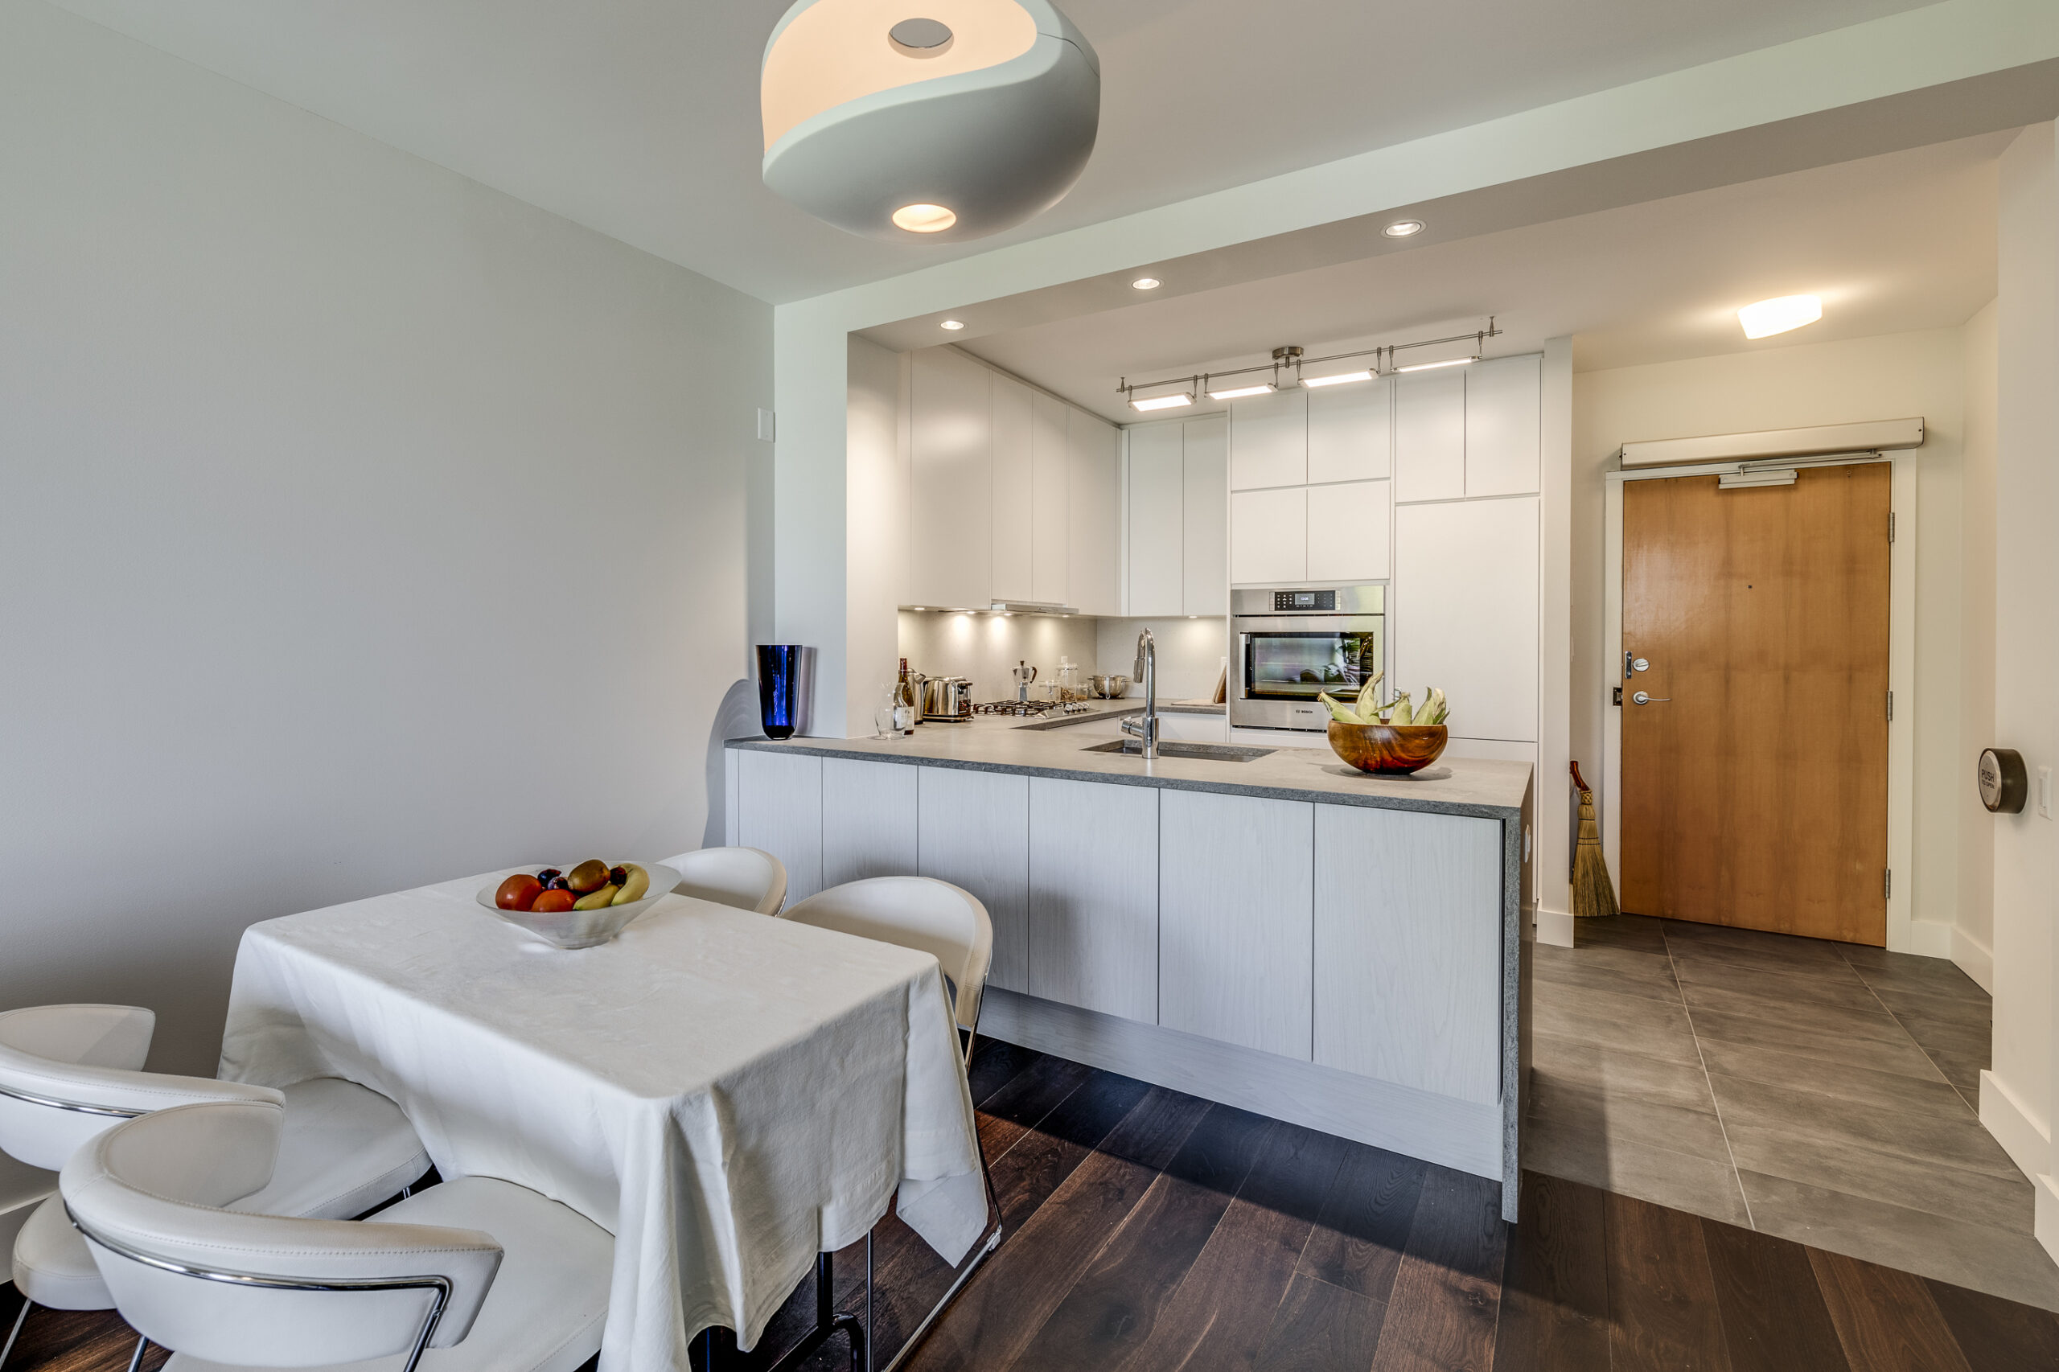
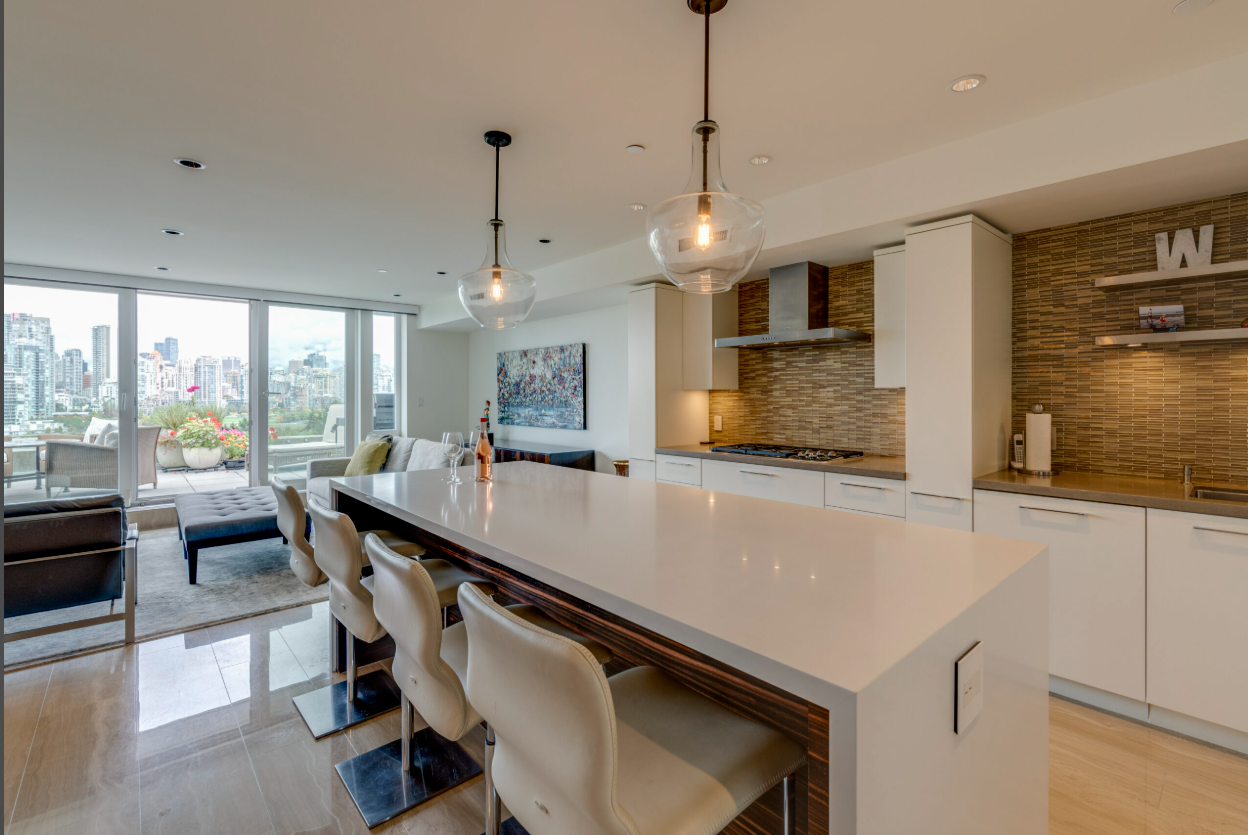
Abstract Homes designs highly efficient kitchen layouts tailored to condominium spaces. We handle all the project management, from strata rules, elevator bookings, and trade scheduling, while delivering custom storage solutions and high-end finishes.
Luxury Kitchen Renovations
We build high-end gourmet kitchens for upscale homes across Burnaby. Our luxury kitchens feature custom architectural millwork, panel-ready integrated appliances, high-quality stone, durable materials, and plumbing updates that create a breathtaking finished space.
Inspired by what you see? Let’s talk about your project.
Whether it’s a room remodelling or a full-home renovation, get expert advice from a team that has crafted award-winning homes across Burnaby.
Our Partners


What’s Included in a Complete Kitchen Renovation
Abstract Homes manages every phase of your kitchen renovation project. We’re an end-to-end design and renovation contractor. We handle structural changes, trade installations, and material selection. Our process is from the ground up, making sure your new Burnaby kitchen has premium materials, functionality, and timeless design.
We’re the go-to choice for your next kitchen renovation. Here’s what we can do for your next project:
Layout & Space Planning
We analyze your existing kitchen footprint and design layouts that consider flow, preparation zones, and seating. With our complete kitchen renovation, the Abstract team manages structural wall removals and architectural plans to establish an open layout designed for modern Burnaby living.
Custom Cabinetry & Storage
Abstract Homes designs and installs custom cabinets, finishing carpentry and millwork, soft-close hardware, and custom storage solutions. We provide cabinet replacements and design cabinetry that eliminates clutter and maximizes every square inch of vertical space.
Countertops & Backsplashes
Our team fits solid quartz countertops, granite, or custom stone countertops with hand-tiled backsplashes. We focus on durable, scratch-resistant surfaces that hold up to heavy daily cooking and look sharp for years.
Flooring
Flooring is an important part of kitchens. The goal with flooring is that you want it to flow with the rest of the interior. We provide various flooring options, plus installations, subfloor levelling, and transitions to adjoining living areas.
Lighting & Electrical
We upgrade your electrical panel and add dedicated circuits for modern, high-draw appliances. Our team installs under-cabinet LED task lights, bright recessed ceiling lights, and custom pendant fixtures over your island.
Plumbing & Fixtures
Abstract Homes handles all plumbing rough-ins, line relocations, and fixture installations. If required, our team can move water lines and install high-performance plumbing fixtures. We hook up deep undermount sinks, commercial-style spray faucets, pot fillers, and inline water filters.
Appliance Integration
We always recommend energy-efficient appliances integrated into our remodelled kitchens. We measure down to the millimetre so your wall ovens, panel-ready fridges, and cooktops sit completely flush with your millwork. Our trades run all necessary gas, electrical, and venting lines for your appliances.
Finishing Details
We finish off your Burnaby kitchen with clean baseboards, crown moulding, fresh paint, and solid cabinet hardware. We thoroughly inspect every edge, joint, and seam before we hand over the keys.
Our Kitchen Renovation Process
1. Initial Consultation & Site Visit
We meet at your home to evaluate your kitchen space and discuss your custom kitchen renovation goals. We review construction scope, feasibility and local building codes, initial design ideas, and realistic budget expectations.
2. Estimate
You receive a line-item estimate covering labour, materials, design, and permit fees. Work begins only after you have reviewed and approved every detail.
3. Permits & Technical Planning:
We submit all architectural drawings and permit applications directly to the city or your local municipality. Trade schedules and material orders are locked in before site work starts.
4. Site Preparation & Demolition:
Our team installs floor and dust protection throughout the surrounding areas. We execute demolition and manage all waste removal.
5. Active Construction & Trade Oversight:
Our kitchen renovation contractors manage every certified trade on-site, handling structural framing, mechanical rough-ins, drywall, and custom finish installations. You receive routine updates and direct access to your site lead.
Recent Kitchen Renovation Projects
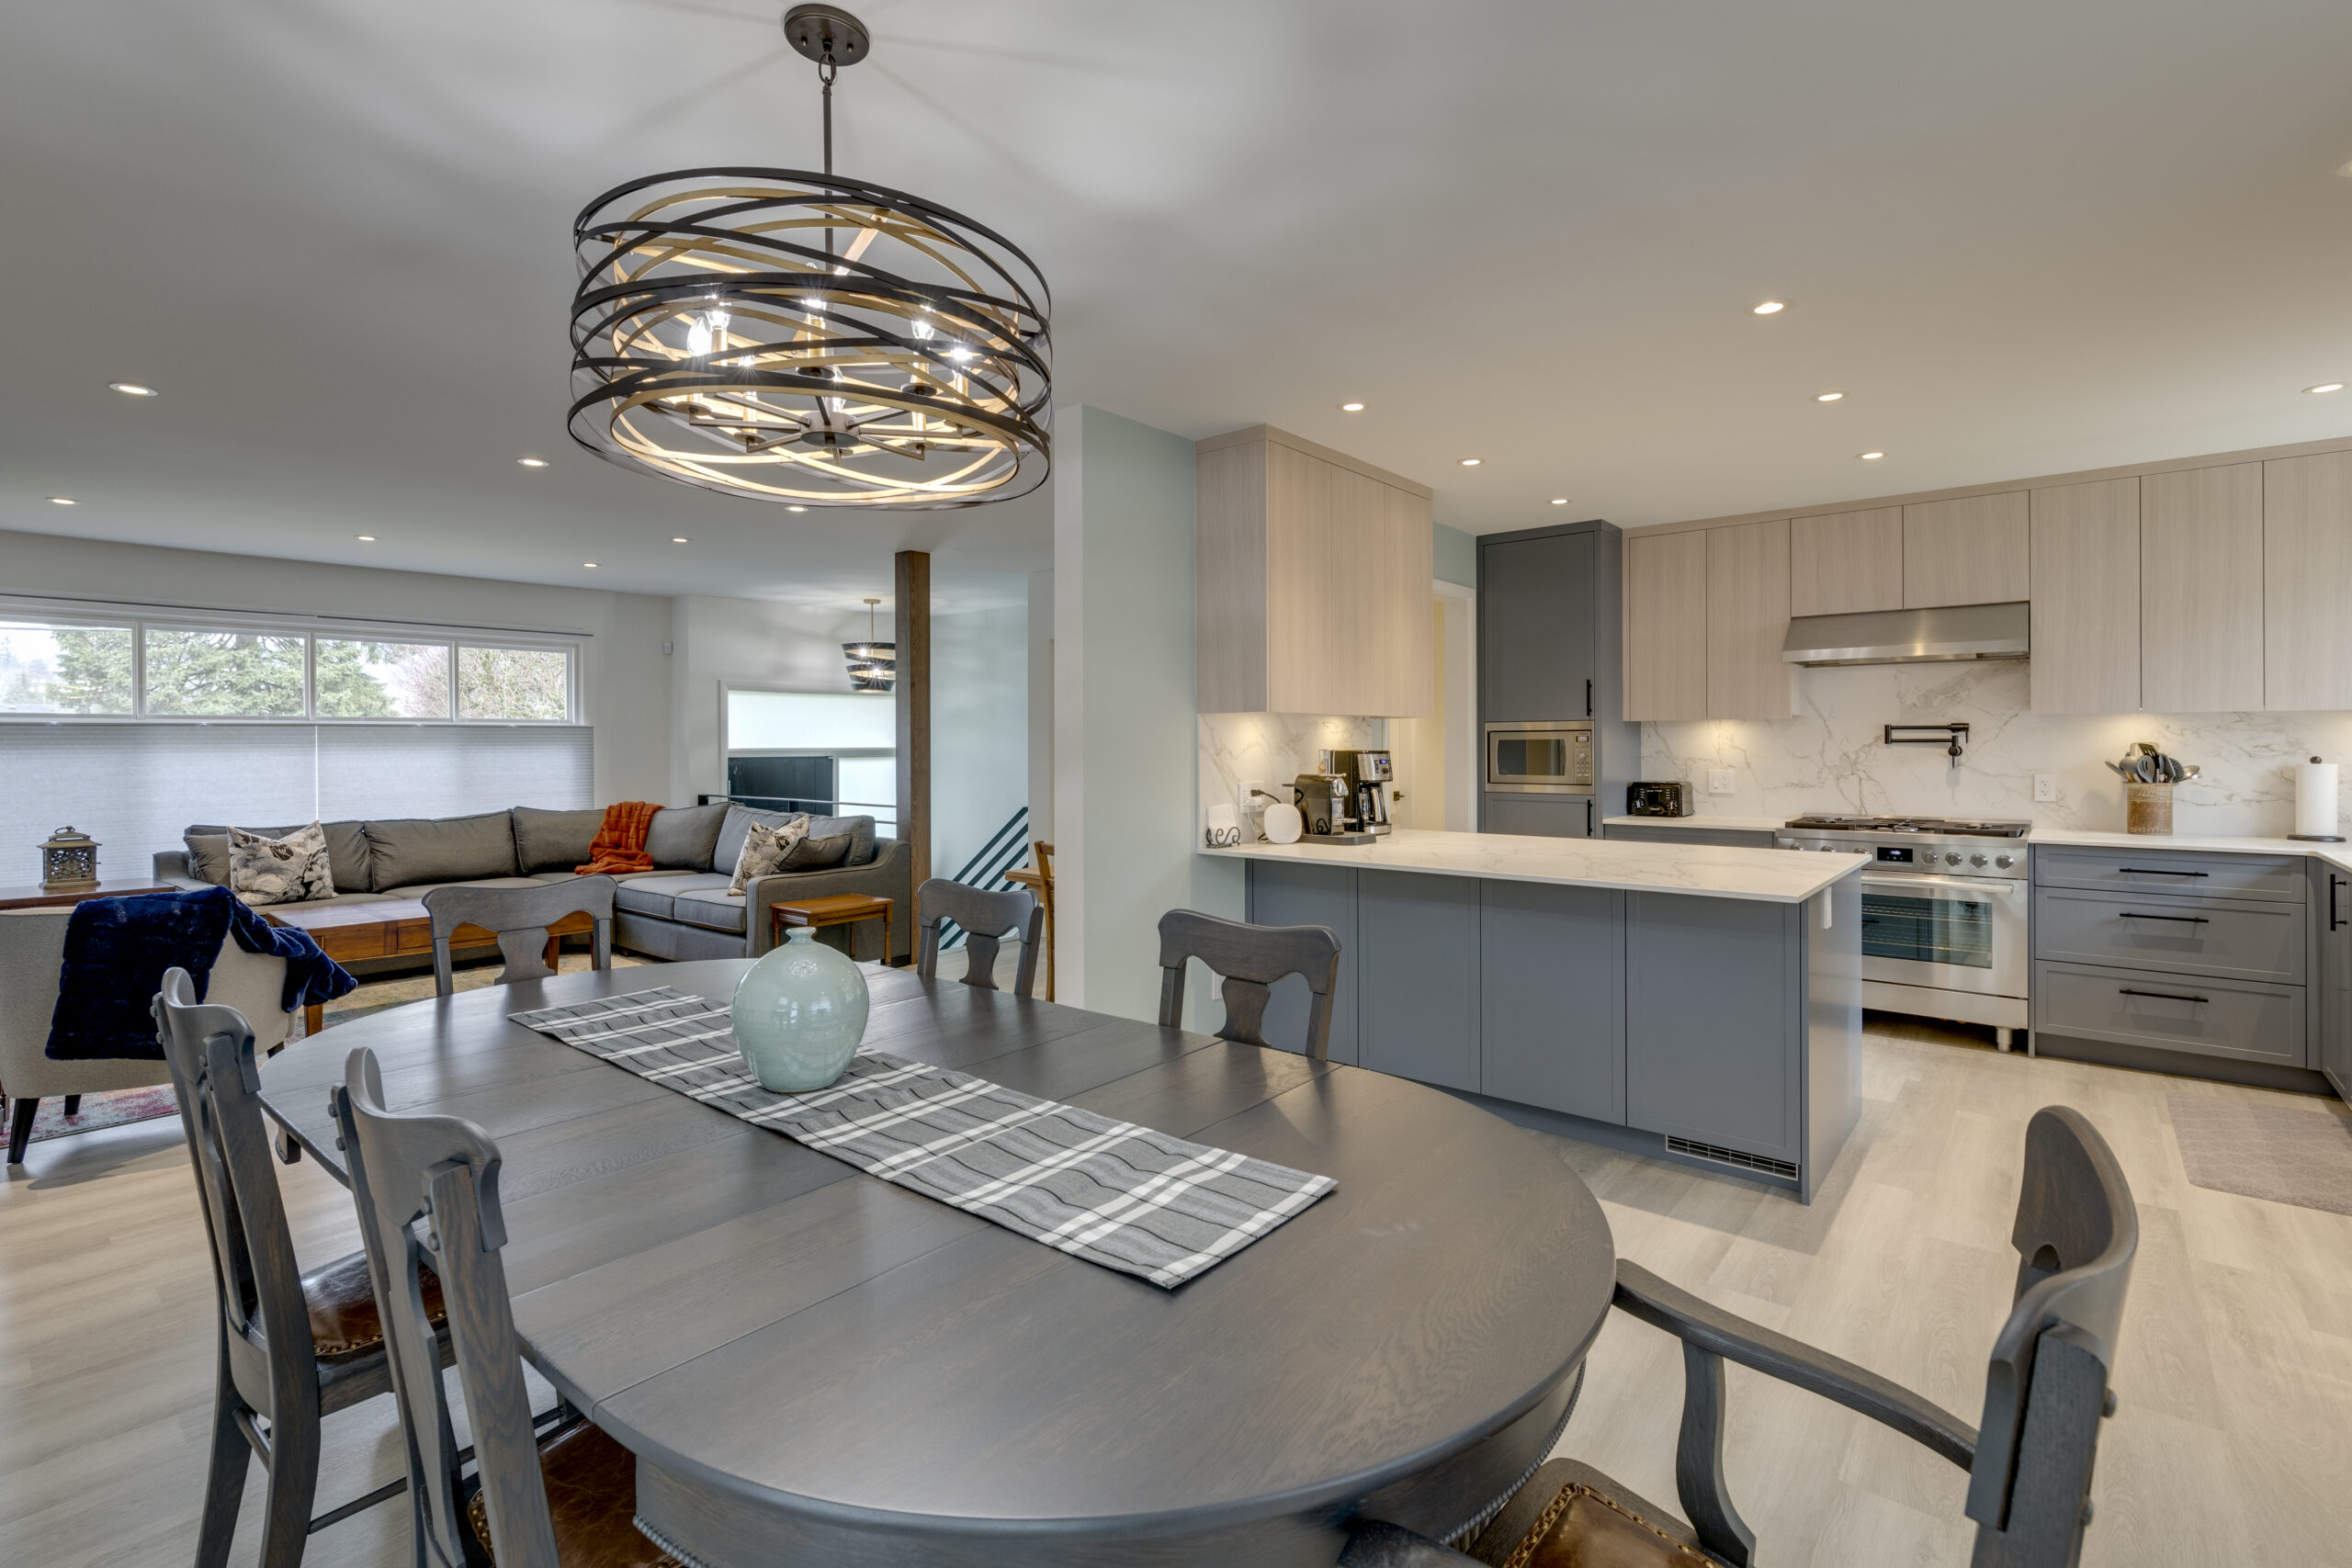
Chutter Street – Dream Kitchen
We reconfigured a traditional layout to create an expansive, open-concept living space that satisfies the entire family. By removing interior structural walls and expanding entryways, we established a bright, seamless flow between the cooking and living areas while maximizing storage and daily functionality.
- Location: Burnaby, BC
- Type of Renovation: Open-Concept Kitchen & Main Floor Remodel
- Project Size: Single-family residential main level
- Key Features: Removal of load-bearing interior walls, widened door opening thresholds, custom-built cabinetry layout, integrated space-saving storage, and an expanded kitchen island designed for family entertaining.
Should You Keep Your Kitchen Layout or Change It
Deciding whether to keep or change your kitchen layout comes down to two main factors: your current cooking workflow and your budget.
Keeping your existing layout makes sense if your sink, stove, and fridge already form a good workflow and triangle. It saves you money by leaving plumbing, gas, and major electrical lines right where they are, letting you focus your budget on higher-end cabinets, countertops, and finishes.
Changing the layout becomes necessary when the space feels cramped, blocks natural light, or isolates the cook from the rest of the house. Knocking down a wall to build a central island or moving appliances can completely transform how your family uses the space. If your current floor plan frustrates you, altering the footprint is the single best way to create your dream kitchen.
Abstract Homes provides complete home renovation services to help you evaluate your current space and map out the most functional layout.
What Affects Kitchen Renovation Cost and Timeline
A full kitchen renovation can range from $50,000 to $125,000, depending on the scope of work, material selections, and home size. Custom cabinetry significantly impacts kitchen renovation budgets, as do major layout changes that involve moving plumbing, gas, or electrical lines. Permits can affect the timeline and scope of a kitchen renovation project, and older Burnaby homes may require main electrical panel upgrades or structural reinforcement to meet current building codes.
When planning your investment, budgeting should include a contingency fund of 10-20% to cover unexpected structural or wiring issues that only appear after demolition. Despite the investment, quality renovations improve daily living experiences, and kitchen renovations can yield a 70% return on investment upon resale.
Why Work With Abstract Homes for Your Burnaby Kitchen Renovation
A Family Legacy Driven by Passion—And Over 3 Decades of Hands-On Expertise
Abstract Homes began unexpectedly when founder Sandro Stefanucci started working alongside his father-in-law installing cedar shake roofing. What began as an introduction to the trade quickly turned into a lifelong passion for residential construction. Guided by early industry mentorship, Sandro built a reputation across the Lower Mainland as a meticulous, hands-on builder who takes pride in solving the toughest structural challenges.
Over nearly four decades of custom builds and full renovations, Sandro and his wife, Cheri, Vice President of Abstract Homes, grew the business into a premier design-build firm. They saw a persistent problem in the industry: homeowners facing mismanaged schedules, a lack of transparent communication, and contractors cutting corners. Abstract Homes was built to offer the exact opposite: an unwavering commitment to quality craftsmanship, transparent project management, and complete accountability from initial design to final walkthrough.
Today, Abstract Homes leads the market in sustainable, high-quality renovations and ageless residential builds. Sandro actively serves on the Canadian Home Builders’ Association Net Zero Council, while Cheri sits on the Board of Directors for the Homebuilders Association Vancouver (HAVAN). Supported by an elite team of in-house interior designers, we focus on kitchen renovations, custom home design, personalized service, organized job sites, and genuine family values in every project. We do not just build houses; we craft homes and earn clients for life.
Frequently Asked Questions
-
Project timelines vary from project to project, but active construction typically takes 6 to 12 weeks once site work begins. However, design approvals can take 4 to 8 weeks if city permits are involved. Permits can affect the timeline and scope of a kitchen renovation project, so ordering custom materials early helps prevent scheduling delays. If you have a strata, there are most likely strata approvals that need to be considered as part of the timeline as well.